


412 Green St, Havre De Grace, MD, 21078
About This Home
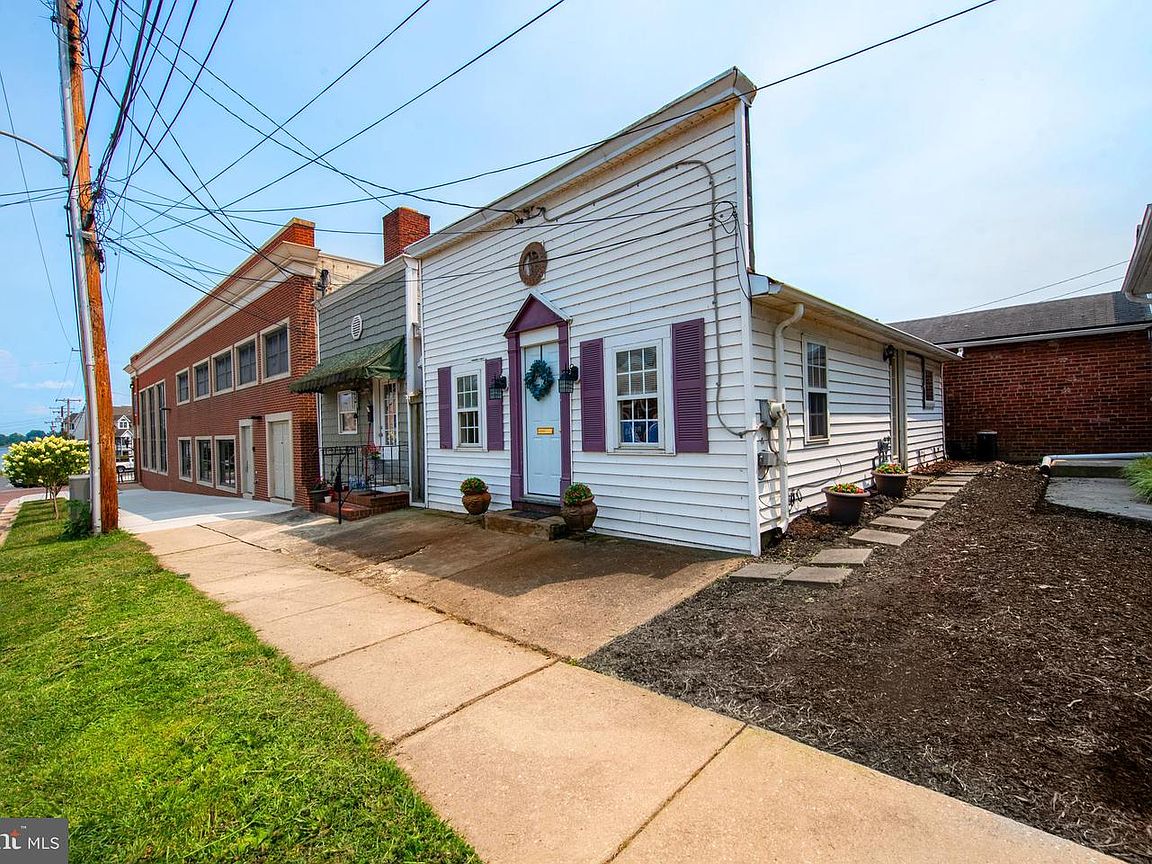
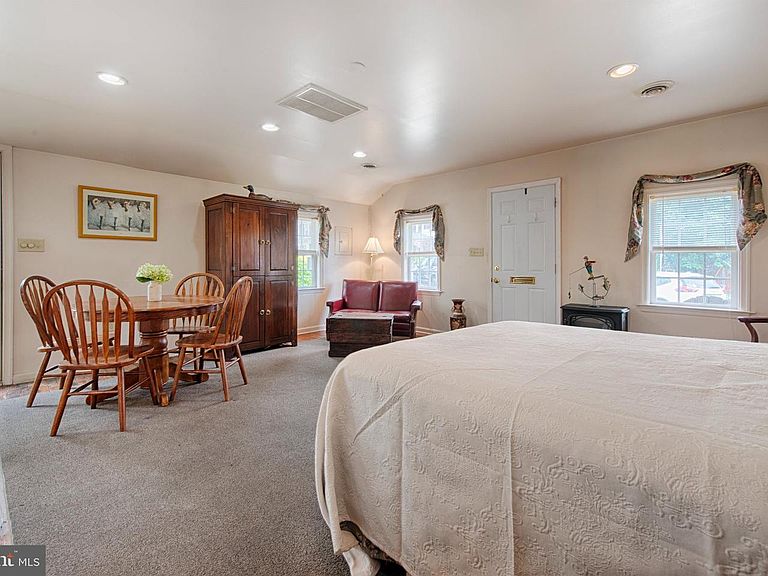
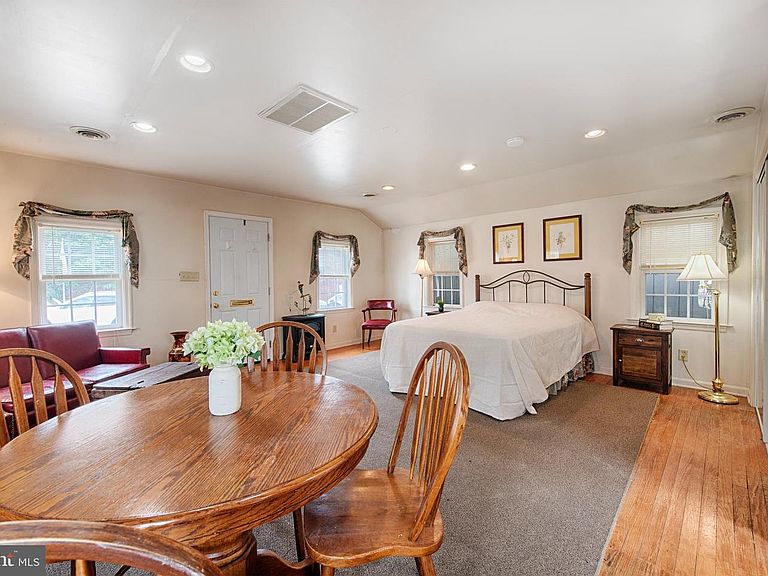
Cute cottage now available in the heart of the downtown Havre de Grace business district. This quaint home offers a lot of potential. Water views directly from your front porch of the beautiful Chesapeake Bay. Home has one large area combining bedroom and living room with two closets and hardwood floors throughout. Replacement windows throughout home. Warm gas heat and central air. Remodeled galley kitchen. Remodeled bathroom with tub/shower. Washer/Dryer hookup. This home is zoned Residential/Business for potentially multiple uses. Perfect location for vacation home or AirBnB within walking distance of shopping, restaurants, and entertainment. Close to I-95, Susquehanna State Park, Great Wolf Lodge, & Perryville Casino. Located within 1 hour of Baltimore or Philadelphia. Great price. Home being sold as is. Don’t miss out! All offers in by 8/3 at 4pm.
Getting Around
 Very Walkable
 Very Limited Transit
 Bikeable
Schools
Construction
Condition
- Year built: 1950
Materials
- Foundation: Slab
- Construction materials: Aluminum Siding
Type & Style
- Home type: SingleFamily
- Architectural style: Raised Ranch/Rambler,Ranch/Rambler,Bungalow,Cottage
- Property subType: Single Family Residence
Interior
Appliances
- Appliances included: Microwave,Dishwasher,Oven/Range - Electric,Refrigerator,Electric Water Heater
- Laundry features: Main Level,Washer/Dryer Hookups Only
Bedroom1
- Features: Flooring - HardWood
- Level: Main
- Area: 128
- Dimensions: 8 X 16
Bedrooms & Bathrooms
- Bedrooms: 1
- Bathrooms: 1
- Full bathrooms: 1
- Main level bathrooms: 1
- Main level bedrooms: 1
Features
- Bathroom - Tub Shower,Dining Area,Entry Level Bedroom,Flat,Open Floorplan,Pantry,Recessed Lighting
- Window features: Skylight(s)
- Flooring: Luxury Vinyl,Hardwood,Vinyl,Wood
- Finished area above ground: 516
Heating & Cooling
- Heating features: Forced Air,Natural Gas
- Cooling features: Central Air,Electric
Interior Area
- Total structure area: 516
- Total interior livable area: 516 sqft
Kitchen
- Features: Kitchen - Electric Cooking,Flooring - Vinyl,Skylight(s),Cathedral/Vaulted Ceiling
- Level: Main
- Area: 70
- Dimensions: 7 X 10
Living Room
- Level: Main
- Area: 160
- Dimensions: 10 X 16
Other
- Features: Flooring - Luxury Vinyl Plank
- Level: Main
- Area: 40
- Dimensions: 5 X 8
Property
Accessibility
- Accessibility features: Accessible Hallway(s),Accessible Entrance,No Stairs
Details
- Parcel number: 1306037844
- Zoning: RB
- Special condition: Standard
Features
- Levels: One
- Stories: 1
- Pool features: None
- Has view: Yes
- View description: Bay
- Has water view: Yes
- Water view: Bay
- Waterfront features: Bay
Lot
- Lot size: 720 sqft
Parking
- Parking features: On Street
- Has uncovered spaces: Yes