


5086 Matterhorn Ln, Allendale, MI, 49401
About This Home
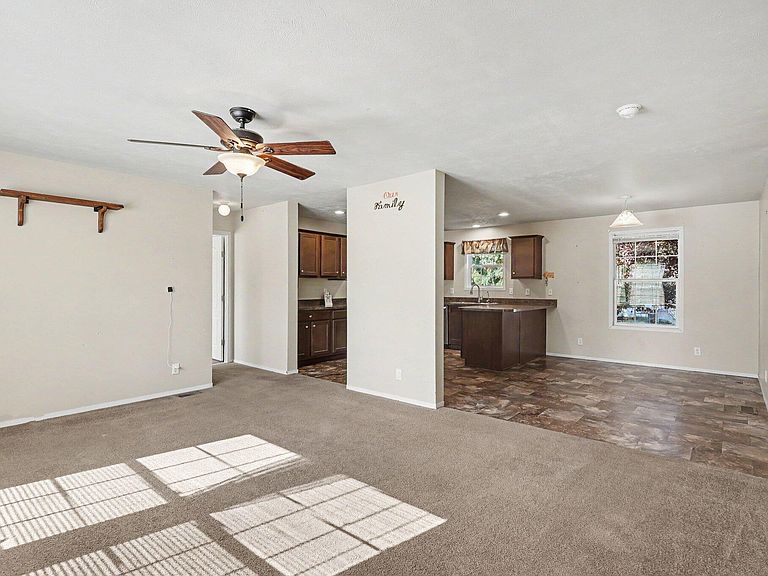
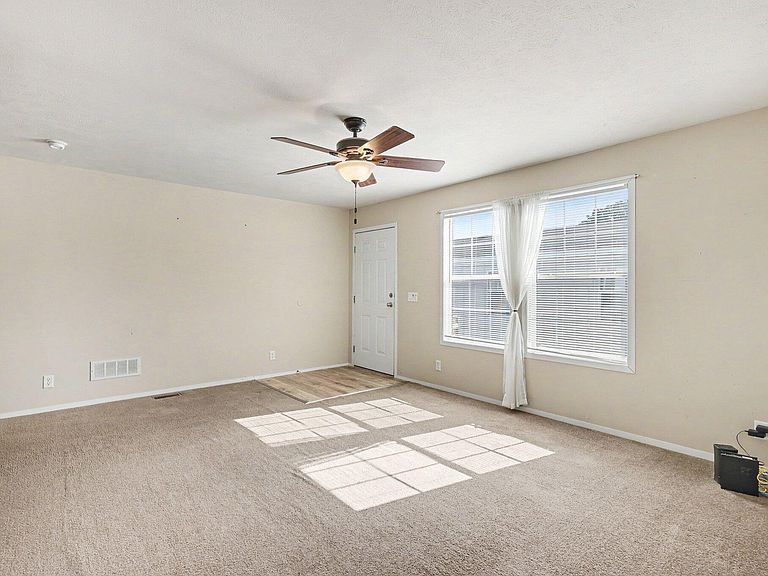
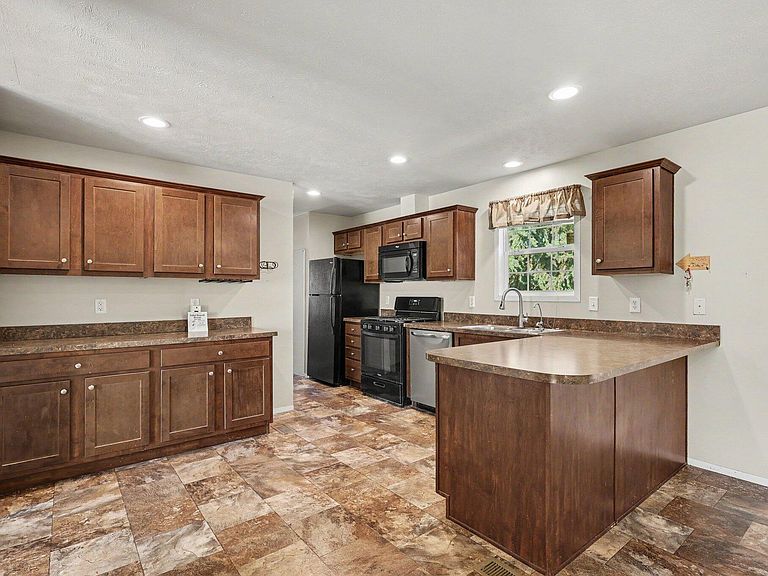
Welcome home to this beautifully maintained double-wide manufactured home in desirable Allendale Meadows! Offering 1,400 square feet of comfortable living space, this 3-bedroom, 2-bath home features a spacious, open layout designed for everyday living. The oversized kitchen is a standout with abundant cabinetry, generous counter space, and a large walk-in pantry that's perfect for storage and organization. The private primary suite includes its own full bath, while two additional bedrooms provide flexibility for family, guests, or a home office. Outside, you'll appreciate the storage shed for all your extras and the pride of ownership throughout the home. Residents of Allendale Meadows enjoy fantastic community amenities, including a clubhouse, swimming pool, and more, making this a wonderful place to call home!
Getting Around
 Car-Dependent
 Very Limited Transit
 Somewhat Bikeable
Schools
Construction
Condition
- Year built: 2014
Materials
- Construction materials: Vinyl Siding
Other
- Builder name: Clayton
Type & Style
- Home type: MobileManufactured
- Architectural style: Ranch
- Property subType: Manufactured Home
Interior
Appliances
- Appliances included: Dishwasher,Dryer,Microwave,Range,Refrigerator,Washer
- Laundry features: Laundry Room
Basement
- Basement: Slab
Bathroom1
- Level: Main
- Area: 45
- Dimensions: 5.00 x 9.00
Bedroom2
- Level: Main
- Area: 143
- Dimensions: 11.00 x 13.00
Bedroom3
- Level: Main
- Area: 130
- Dimensions: 10.00 x 13.00
Bedrooms & Bathrooms
- Bedrooms: 3
- Bathrooms: 2
- Full bathrooms: 2
- Main level bedrooms: 3
Dining Room
- Level: Main
- Area: 117
- Dimensions: 9.00 x 13.00
Features
- Pantry
- Flooring: Carpet,Laminate
Heating & Cooling
- Heating features: Forced Air
- Cooling features: Central Air
Interior Area
- Total structure area: 1,400
- Total interior livable area: 1,400 sqft
Kitchen
- Level: Main
- Area: 195
- Dimensions: 15.00 x 13.00
Laundry
- Level: Main
- Area: 72
- Dimensions: 12.00 x 6.00
Living Room
- Level: Main
- Area: 273
- Dimensions: 21.00 x 13.00
Master Bedroom
- Level: Main
- Area: 182
- Dimensions: 14.00 x 13.00
Other
- Level: Main
- Area: 28
- Dimensions: 4.00 x 7.00
Property
Details
- Parcel number: MDC376311INAB
Features
- Stories: 1
- Pool features: Association
Lot
- Lot size dimensions: 0 x 0