


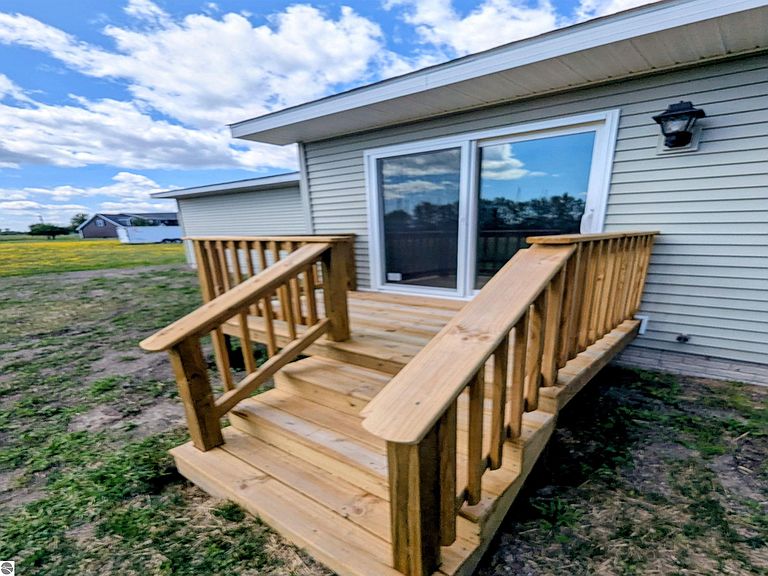
262 Stern Dr, Au Gres, MI, 48703
3beds
2baths
1,120sqft
$169,900
$152price/sqft
$1,327/moest. monthly cost
$53,080/yrincome needed
About This Home
Brand new home located in a gorgeous subdivision in the City of Au Gres conveniently located close to Au Gres River access, Riverside Park w/ splash pad, schools, restaurants, etc! Offering immediate occupancy, these homes feature 3 bedrooms, 2 baths w/ one being a private bath in the primary bedroom, kitchen w/new stainless steel appliances, spacious living room, natural gas furnace w/ central air, concrete driveway, city water, sanitary sewer, and Pella windows! Enjoy a bit a storage with the 24x24 attached garage. *Sale is subject to buyer meeting *Sale is subject to buyer meeting MSHDA MI Neighborhood grant guidelines and criteria.
Getting Around
13
 Car-Dependent
0
 Very Limited Transit
27
 Somewhat Bikeable
Schools
6/10
6/10
5/10
Construction
Condition
- Year built: 2026
Materials
- Roof: Asphalt
- Construction materials: Vinyl Siding
Type & Style
- Home type: SingleFamily
- Architectural style: Ranch
- Property subType: Single Family Residence,Modular
Interior
Appliances
- Appliances included: Refrigerator,Oven/Range,Dishwasher,Electric Water Heater
- Laundry features: Main Level
Basement
- Has basement: Yes
- Basement: Crawl Space,Exterior Entry
Bedroom2
- Area: 90
Bedroom3
- Area: 85.5
Bedrooms & Bathrooms
- Bedrooms: 3
- Bathrooms: 2
- Full bathrooms: 2
- Main level bathrooms: 2
Features
- Drywall,Cable TV,High Speed Internet
- Fireplace features: None
- Finished area below ground: 0
- Finished area above ground: 1,120
Heating & Cooling
- Heating features: Forced Air,Natural Gas
- Cooling features: Central Air
Interior Area
- Total structure area: 1,120
- Total interior livable area: 1,120 sqft
Kitchen
- Area: 182
Living Room
- Area: 214.5
Master Bathroom
- Features: Private
Master Bedroom
- Area: 117
Property
Accessibility
- Accessibility features: None
Details
- Parcel number: 0200S8000001500
- Zoning description: Residential,Building-Use Restrictions
Features
- Exterior features: Other
- Waterfront features: None
Lot
- Lot size: 0.32 Acres
- Features: Cleared,Subdivided
- Lot size dimensions: 87 x 145 x 109 x 144
Parking
- Total spaces: 2
- Parking features: Attached,Garage Door Opener,Concrete Floors,Concrete
- Has garage: Yes
- Attached garage spaces: 2