



703 Casa Linda St, Ennis, TX, 75119
About This Home
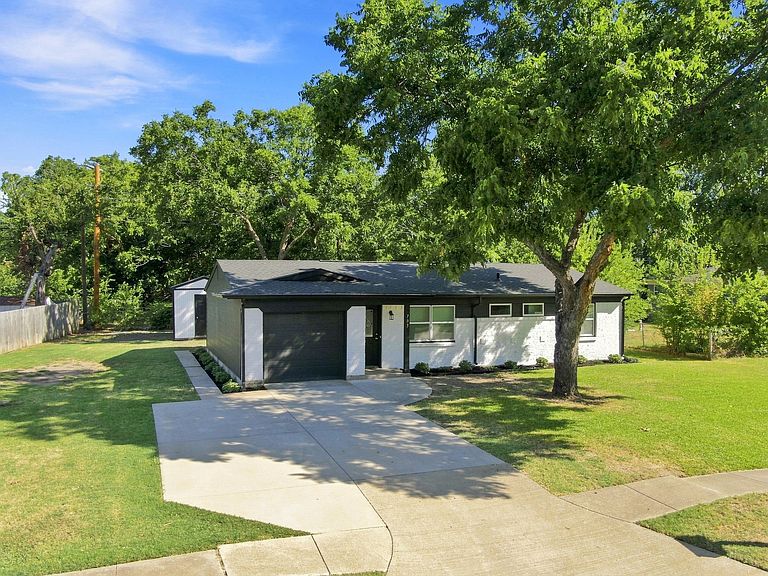
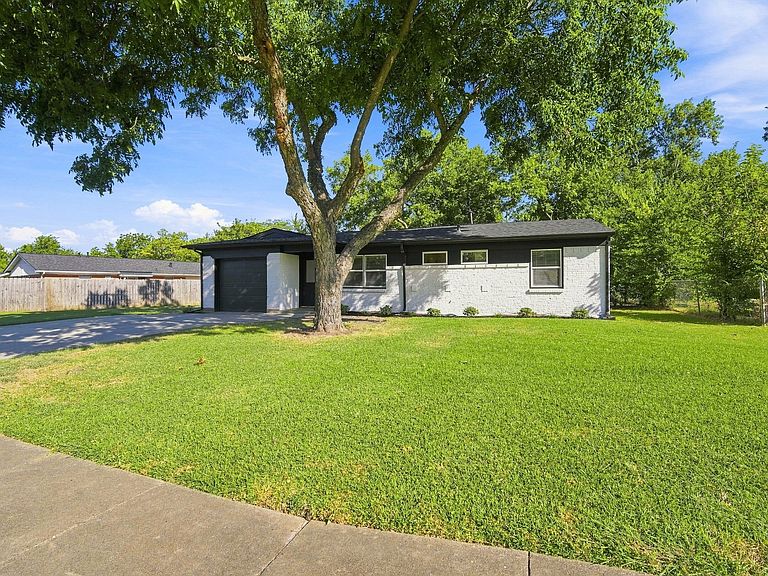
If you're looking for a house where the big-ticket items have already been taken care of, this one deserves a look. Nearly every major system has been updated, including the roof, foundation, plumbing, electrical, HVAC, water heater, windows, flooring, countertops, kitchen, bathrooms, garage, exterior siding, lighting, and hardware. That means less time worrying about repairs and more time enjoying your new home. Outside, the oversized driveway offers extra parking, while the one-car garage adds additional storage and convenience. A large mature tree shades the front yard and gives the home the kind of curb appeal that's hard to replicate. Inside, the remodel brings everything together with a clean, modern feel that's both stylish and practical. Whether you're buying your first home or simply want one that's move-in ready, this is the kind of property that's easy to appreciate from the moment you pull into the driveway.
Getting Around
 Car-Dependent
 Very Limited Transit
 Somewhat Bikeable
Schools
Construction
Condition
- Property condition: Resale
- Year built: 1961
Materials
- Foundation: Slab
- Roof: Composition
- Construction materials: Brick
Type & Style
- Home type: SingleFamily
- Architectural style: Traditional,Detached
- Property subType: Single Family Residence
Interior
Appliances
- Appliances included: Dishwasher,Electric Range,Microwave
- Laundry features: Washer Hookup,Dryer Hookup,Stacked
Bedroom
- Level: First
- Dimensions: 10 x 10
Bedroom
- Level: First
- Dimensions: 10 x 10
Bedrooms & Bathrooms
- Bedrooms: 3
- Bathrooms: 2
- Full bathrooms: 2
Dining Room
- Level: First
- Dimensions: 14 x 13
Features
- Built-in Features,Decorative/Designer Lighting Fixtures,Granite Counters
Heating & Cooling
- Heating features: Central,Electric
- Cooling features: Central Air,Ceiling Fan(s),Electric
Interior Area
- Total interior livable area: 1,152 sqft
Kitchen
- Level: First
- Dimensions: 11 x 8
Laundry
- Level: First
- Dimensions: 4 x 2
Living Room
- Level: First
- Dimensions: 14 x 11
Master Bedroom
- Features: En Suite Bathroom
- Level: First
- Dimensions: 10 x 14
Property
Details
- Parcel number: 159723
Features
- Levels: One
- Stories: 1
- Pool features: None
- Exterior features: Rain Gutters
- Fencing: Chain Link
Lot
- Lot size: 10,802 sqft
- Features: Interior Lot,Landscaped,Few Trees
Parking
- Total spaces: 1
- Parking features: Door-Single,Driveway,Garage Faces Front,Garage,Garage Door Opener
- Has garage: Yes
- Attached garage spaces: 1
- Covered spaces: 1