


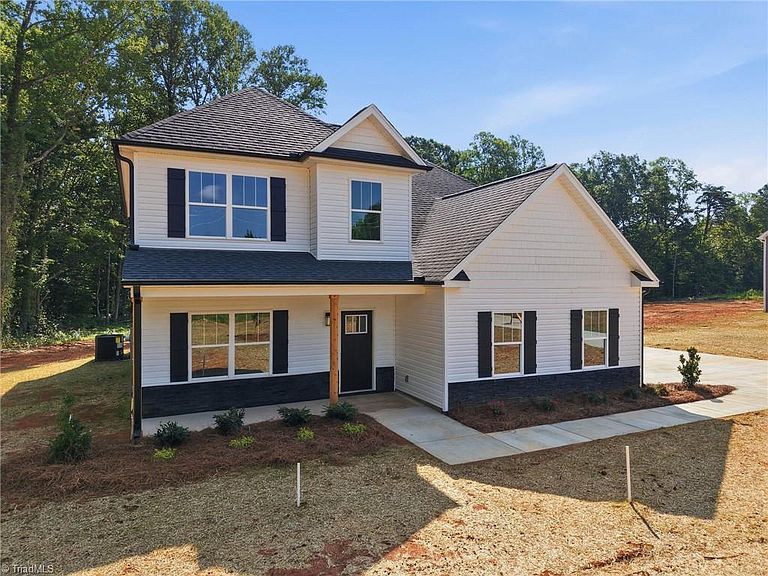


5924 N Church St, Greensboro, NC, 27455
4beds
4baths
2,625sqft
$499,900
$190price/sqft
$3,271/moest. monthly cost
$130,840/yrincome needed
About This Home
Welcome to your Brand-New Home! Spacious 4BR, 3.5BA home in Northern Greensboro on a beautiful 1.45 acre lot with mature trees and a private backyard! Enjoy the bright, open floor plan with abundant natural light. The kitchen features quartz counters, stainless steel appliances, a large pantry, breakfast bar, tile backsplash, and under cabinet lighting. Main-level primary suite includes two walk-in closets and a spa-like bath with garden tub, tile shower, and double sinks. Upstairs offers 3 large bedrooms—all with walk-in closets—plus 2 full baths with large vanities and a huge bonus room perfect for a playroom or office. Attached 2-car garage. Large private back yard with mature trees. Northern Schools! No HOA! Hurry on this one!
Getting Around
26
 Car-Dependent
0
 Very Limited Transit
24
 Somewhat Bikeable
Schools
9/10
9/10
6/10
Construction
Condition
- Property condition: New Construction
- New construction: Yes
- Year built: 2026
Materials
- Foundation: Slab
- Construction materials: Stone,Vinyl Siding
Type & Style
- Home type: SingleFamily
- Architectural style: Transitional
- Property subType: Stick/Site Built,Residential,Single Family Residence
Interior
Appliances
- Appliances included: Microwave,Dishwasher,Range,Electric Water Heater
- Laundry features: Dryer Connection,Main Level,Washer Hookup
Bedroom2
- Level: Second
Bedroom3
- Level: Second
Bedroom4
- Level: Second
Bedrooms & Bathrooms
- Bedrooms: 4
- Bathrooms: 4
- Full bathrooms: 3
- 1/2 bathrooms: 1
- Main level bathrooms: 2
Bonus Room
- Level: Second
Dining Room
- Level: Main
Entry
- Level: Main
Features
- Great Room,Ceiling Fan(s),Dead Bolt(s),Soaking Tub,Pantry,Separate Shower,Solid Surface Counter
- Door features: Insulated Doors
- Window features: Insulated Windows
- Flooring: Carpet,Tile,Vinyl
- Attic: Partially Floored,Pull Down Stairs
- Finished area above ground: 2,625
Great Room
- Level: Main
Heating & Cooling
- Heating features: Forced Air,Electric
- Cooling features: Central Air
Interior Area
- Total structure area: 2,625
- Total interior livable area: 2,625 sqft
Kitchen
- Level: Main
Laundry
- Level: Main
Master Bedroom
- Level: Main
Property
Details
- Parcel number: 229717
- Zoning: AG
- Special condition: Owner Sale
Features
- Levels: Two
- Stories: 2
- Pool features: None
- Patio & porch: Porch
- Fencing: None
Lot
- Lot size: 1.45 Acres
- Features: Partially Cleared,Not in Flood Zone
Parking
- Total spaces: 2
- Parking features: Driveway,Garage,Lighted,Garage Door Opener,Attached,Garage Faces Side
- Has garage: Yes
- Attached garage spaces: 2
- Covered spaces: 2
- Has uncovered spaces: Yes