



5213 Warrens Way BLDG 5 #213, Wanaque, NJ, 07465
About This Home
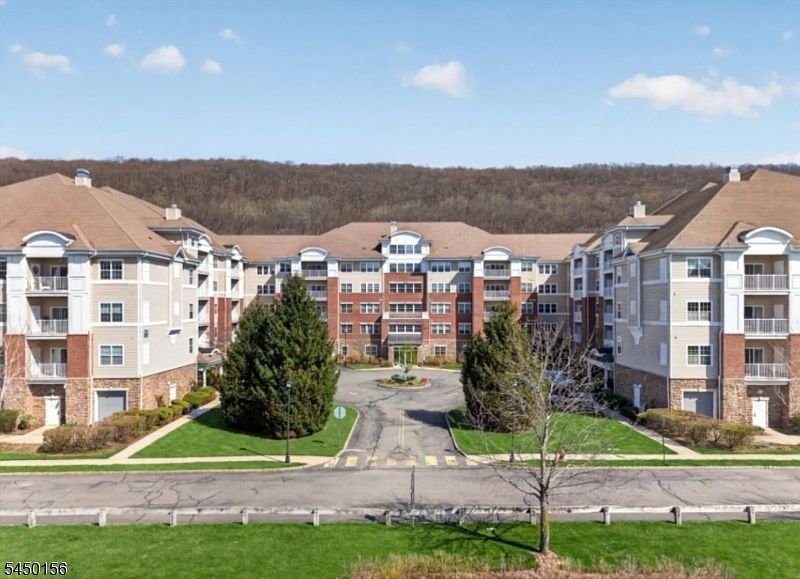
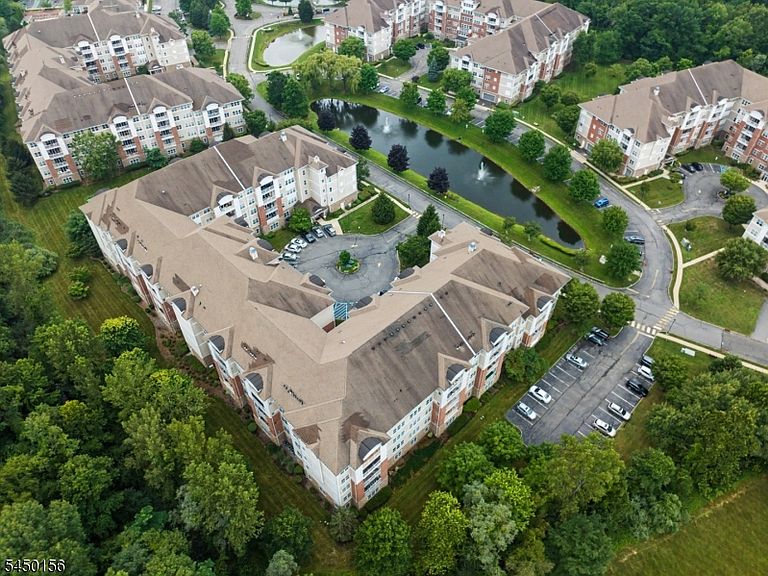
THIS IS THE ONE YOU'VE BEEN WAITING FOR! Experience this RARE End-Unit Condo with Deck Balcony facing the scenic Mountains / Spacious Backyard (NO PARKING LOT VIEWS) offering serene Year-Round Views exemplifying Solitude and Relaxation within One Hour to NYC! One of the few units in the building with 2 In-Building Garage Spaces each with their own Storage Locker & Elevator Access. This 2 Bedroom, 2 Bathroom Condo features a BONUS Den / Office space with French Doors, a spacious Family Room with slider door access to your very own private covered Deck Balcony, beautiful Eat-In Kitchen, Formal Dining Room & Primary Suite highlighted by Trey Ceilings, an En-Suite Bathroom & a Large Walk-In Closet. Building #5 is a PRIME LOCATION situated right near the complexes Amenities, including a gorgeous 2-Story Club House with full service Cafe, Indoor & Outdoor Pools, Tennis and Pickle Ball Courts, Gym, Movie Theatre, Party Room, Billiards, Card tables, Business Center, Library & much more. Enjoy the Luxury lifestyle Wanaque Reserve has to offer. The grounds are beautifully landscaped showcasing scenic Ponds with Fountains, walking Paths & Benches. Come make this Amazing Condo yours before someone else does!
Getting Around
 Car-Dependent
 Very Limited Transit
 Somewhat Bikeable
Schools
Construction
Condition
- Year built: 2006
Materials
- Roof: Asphalt Shingle
- Construction materials: Brick,Stone,Vinyl Siding
Type & Style
- Home type: Condo
- Property subType: Condominium
Interior
Appliances
- Appliances included: Carbon Monoxide Detector,Dishwasher,Dryer,Microwave,Range/Oven-Gas,Refrigerator,Washer,Gas Water Heater
Basement
- Basement: None
Bedrooms & Bathrooms
- Bedrooms: 2
- Bathrooms: 2
- Full bathrooms: 2
Dining Room
- Features: Formal Dining Room
Heating & Cooling
- Heating features: Forced Air,Natural Gas
- Cooling features: Ceiling Fan(s),Central Air
Kitchen
- Features: Eat-in Kitchen
Master Bathroom
- Features: Stall Shower
Property
Accessibility
- Accessibility features: Handicap Modified
Details
- Parcel number: 2513003130005000020013
Features
- Levels: One,One Floor Unit
- Stories: 1
- Private pool: Yes
- Pool features: Indoor,Outdoor Pool,Association
- Patio & porch: Deck,Open Porch(es)
- Exterior features: Curbs,Sidewalk,Tennis Court(s),Underground Lawn Sprinkler
Lot
- Features: Backs to Park Land,Level
- Lot size dimensions: 0.00
Parking
- Total spaces: 2
- Parking features: Additional Parking,Common,Assigned
- Has garage: Yes
- Attached garage spaces: 2
- Covered spaces: 2