


130 Cross Vine Dr #226, Tuckasegee, NC, 28783
About This Home
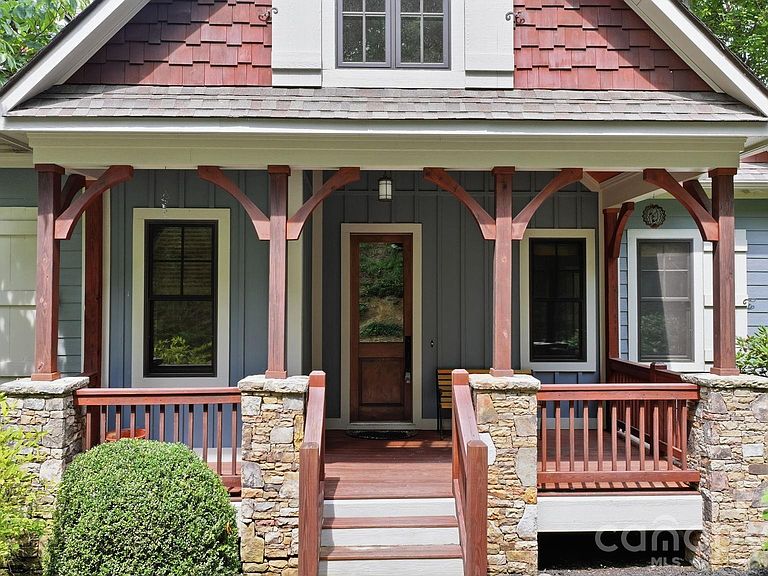
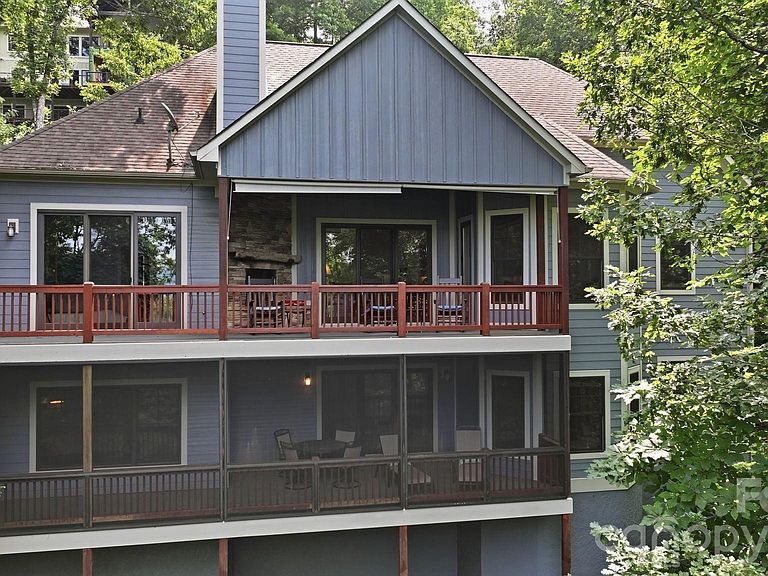
Welcome to your mountain retreat in Bear Lake Reserve. This custom-built Craftsman home, completed in 2011, offers 3,405 square feet of thoughtfully designed living space on a private 2.18-acre homesite. Long-range mountain views, quality craftsmanship, and inviting design suit full-time living or a weekend escape. 4 bedrooms and 4 bathrooms provide room for family and guests alike. Living spaces flow effortlessly, with expansive windows framing the mountains and filling the home with natural light. A spacious covered porch offers the perfect setting for morning coffee or evening gatherings. Stone accents and quality finishes throughout reflect true craftsmanship. Located within the gated Bear Lake Reserve community, owners enjoy a private marina and Lake Club on gorgeous Bear Lake , featuring pools, fitness center, hiking trails, golf, tennis, pickleball, and a vibrant calendar of community events. Seller is offering a $40,000 credit toward club membership. Experience the best of mountain and lake living in one of Western North Carolina's premier resort communities.
Getting Around
 Car-Dependent
 Very Limited Transit
 Not Bike Friendly
Schools
Construction
Condition
- Year built: 2011
Materials
- Foundation: Crawl Space,Permanent
- Roof: Composition
- Construction materials: Cedar Shake,Hardboard Siding,Stone,Wood
Type & Style
- Home type: SingleFamily
- Property subType: Single Family Residence
Interior
Appliances
- Appliances included: Electric Cooktop,Electric Oven,Electric Range,Electric Water Heater,Microwave,Refrigerator,Washer,Washer/Dryer
- Laundry features: Mud Room,Main Level,Upper Level
Basement
- Basement: Finished
Bathroom Full
- Level: Main
Bathroom Full
- Level: Main
Bathroom Full
- Level: Lower
Bathroom Full
- Level: Lower
Bedroom S
- Level: Main
Bedroom S
- Level: Lower
Bedroom S
- Level: Lower
Bedrooms & Bathrooms
- Bedrooms: 4
- Bathrooms: 4
- Full bathrooms: 4
- Main level bedrooms: 2
Family Room
- Features: Open Floorplan
- Level: Lower
Features
- Open Floorplan,Storage,Walk-In Closet(s)
- Flooring: Carpet,Tile,Wood
- Finished area below ground: 1,608
- Finished area above ground: 1,797
Great Room
- Features: Open Floorplan
- Level: Main
Heating & Cooling
- Heating features: Electric,Heat Pump
- Cooling features: Central Air
Interior Area
- Total structure area: 1,797
- Total interior livable area: 3,405 sqft
Primary Bedroom
- Features: En Suite Bathroom,Walk-In Closet(s)
- Level: Main
Property
Details
- Parcel number: 7586747858
- Zoning: N/A
- Special condition: Standard
Features
- Levels: One
- Stories: 1
- Patio & porch: Covered,Deck,Patio,Porch,Rear Porch,Screened
- Has view: Yes
- View description: Mountain(s)
- Waterfront features: Boat Slip – Community
- Waterbody name: Bear Creek Lake
Lot
- Lot size: 2.18 Acres
- Features: Private,Wooded
Parking
- Total spaces: 1
- Parking features: Attached Garage,Garage Door Opener,Garage Faces Front,Parking Space(s),Garage on Main Level
- Has garage: Yes
- Attached garage spaces: 1
- Covered spaces: 1