


613 E Biscayne Ave, Absecon, NJ, 08205
About This Home
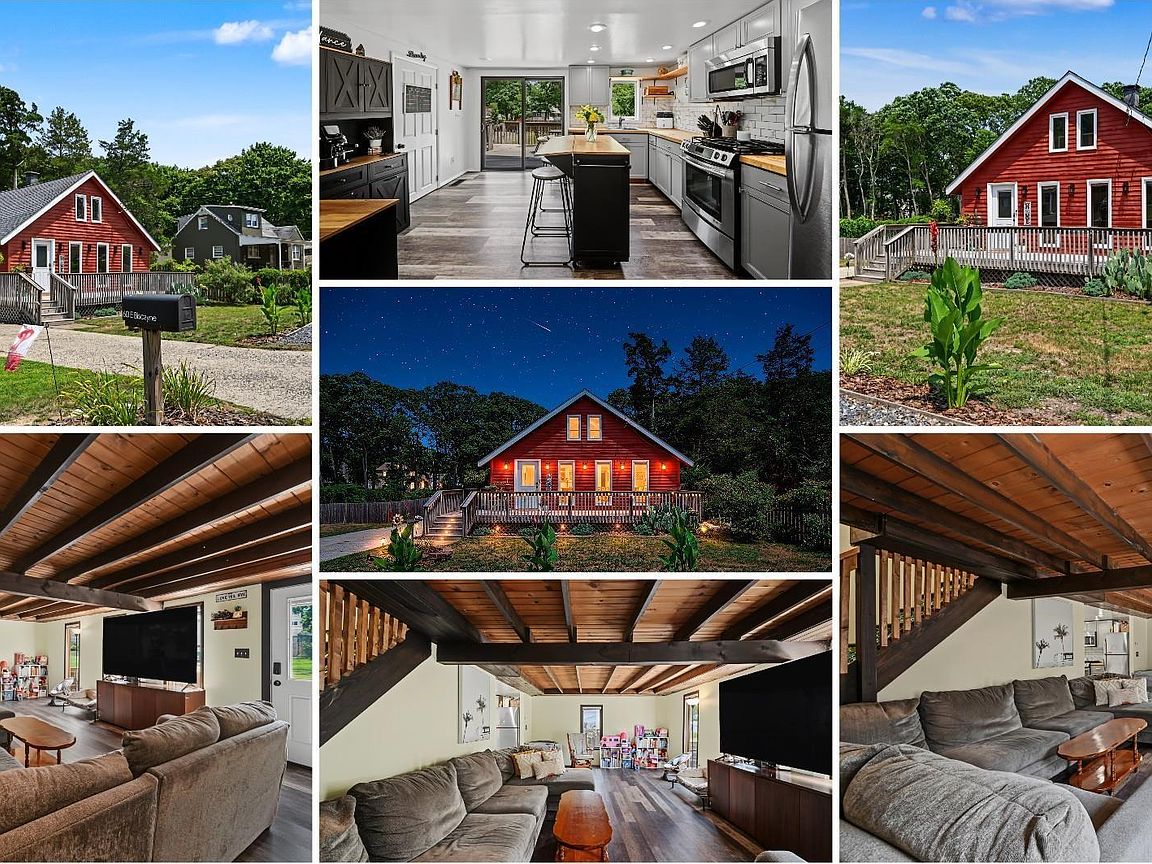
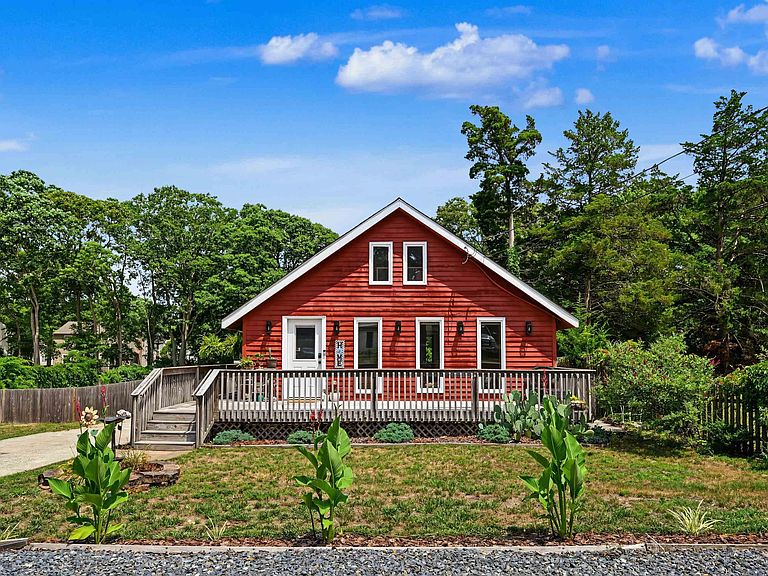
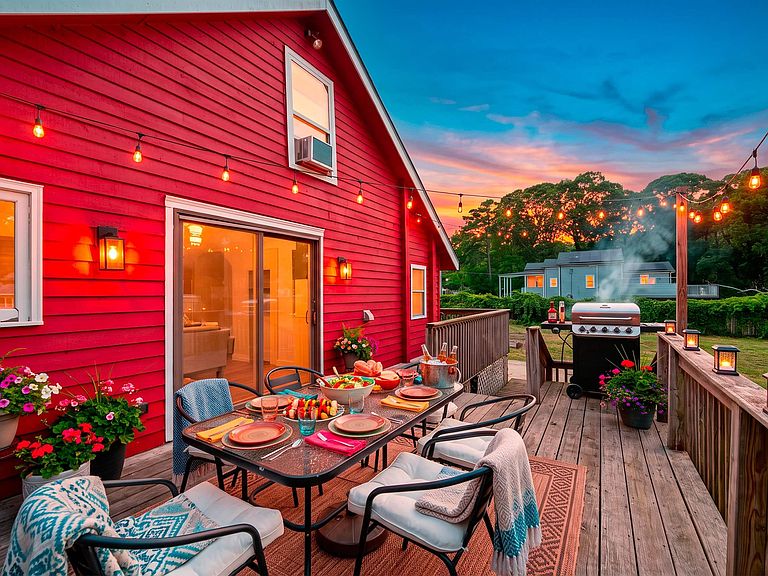
OPEN HOUSE: SATURDAY, AUGUST 1ST, FROM 12pm to 2pm. Pride of Ownership shows in this Beautiful! This Freshly Painted 1 Bedroom, 1 Bath, with Bonus Space, has Unlimited Potential for Expansion for the Next Home Owner. This adorable A-Frame is Located on a quiet street in Galloway Twp., with a Sweet Front and wraps around side of Porch. A Newer Roof, Partial Basement, Newer Heat and Air Conditioning System, This home has character. Bright Updated Kitchen features Solid Cabinets with Beautiful Tile Backsplash and Fresh Butcher Block Countertops, Newer Appliances, Farmhouse Kitchen Style with Kitchen Island .Sliding doors off the kitchen to Fenced In Backyard that leads to Back Deck, which is great for entertaining. Lovely Open Floor Plan to Living Room, High Quality Laminate Flooring, Updated Full Bathroom, 2nd Floor Updated Primary Suite, with extra space for Bonus Room, Serene Front Porch and Spacious Decks. The Seller has a July 2026 Wood Boring Certification, Licensed Home Inspection, and more, on file. Reports will available, once an Executed Contract is established. This a Great Opportunity for a First Time Buyer. It's Close Enough but Far Enough from Everything. This Adorable home won't last long, and it's ready to Sell! Home is being Sold, "As Is," All Certificates and Approvals are the responsible of the Buyer. No Contingencies with this Seller! Agent See Remarks.
Getting Around
 Car-Dependent
 Very Limited Transit
 Somewhat Bikeable
Schools
Construction
Materials
- Construction materials: Cedar
Type & Style
- Home type: SingleFamily
- Property subType: Single Family Residence
Interior
Appliances
- Appliances included: Gas Stove,Microwave,Refrigerator
Basement
- Has basement: Yes
- Basement: 6 Ft. or More Head Room,Crawl Space,Partial,Partially Finished
Bedrooms & Bathrooms
- Bedrooms: 1
- Bathrooms: 1
- Full bathrooms: 1
Features
- Kitchen Island,Storage,Eat-in Kitchen,Pantry
- Window features: Screens
- Flooring: Laminate
Heating & Cooling
- Heating features: Natural Gas
- Cooling features: Ceiling Fan(s),Central Air,Gas,Window Unit(s)
Property
Details
- Parcel number: 58
Features
- Levels: Two
- Stories: 2
- Patio & porch: Deck,Porch
- Exterior features: Deck,Fenced Yard,Porch,Shed
- Fencing: Fenced
Lot
- Lot size: 8,532 sqft
- Lot size dimensions: 54 x 158
Parking
- Total spaces: 3
- Parking features: None