


612 Harrier Drive #612, Monroe Township, NJ, 08831
About This Home
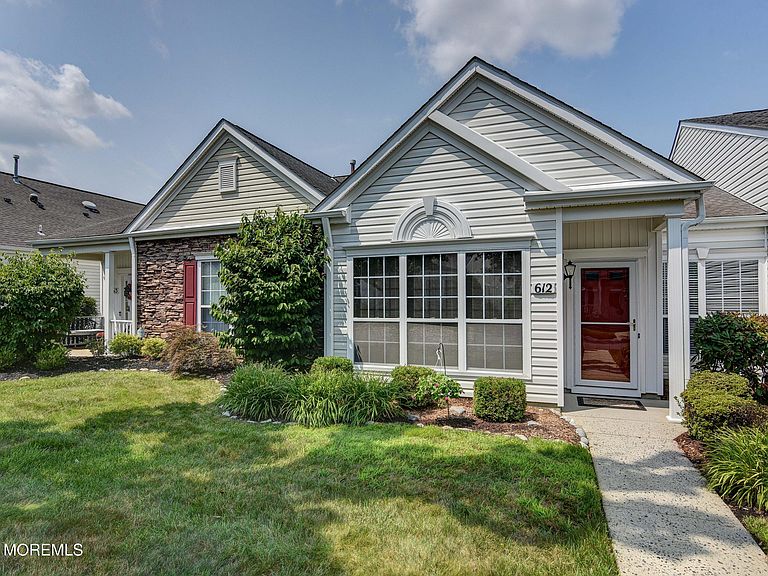
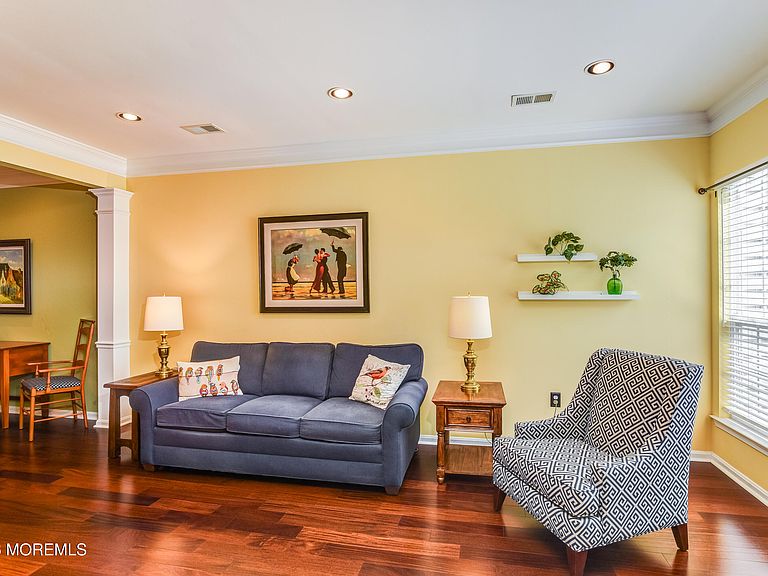
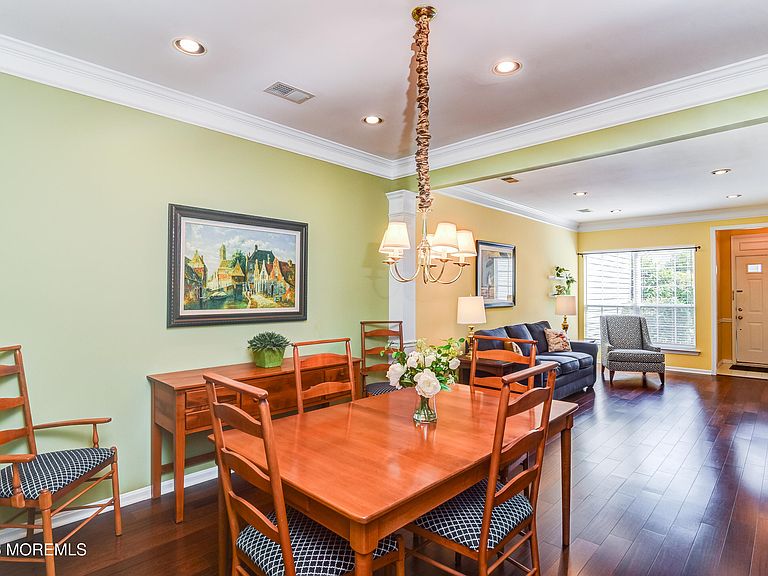
Welcome to The Ponds, a highly sought-after, vibrant gated community offering resort-style living with endless activities and relaxing pools. This beautiful, move-in-ready 2-bedroom, 2-full-bath home offers many outstanding features. Upon entering, you will notice the gorgeous wood floors that flow from the living room into the formal dining room and guest bedroom. Crown molding in the living and dining room adds an elegant touch to the space. The updated kitchen features granite countertops, a ceramic backsplash, a breakfast nook, and a pantry. It opens to a private patio that is perfect for morning coffee. The primary suite boasts a tray ceiling, crown molding, a large walk-in closet, and a spacious en-suite bathroom complete with a soaking tub, separate stall shower, double sinks, and ample storage. The guest bedroom features a large window for morning light and a spacious closet, and which is adjacent to the guest bathroom. A spacious 1-car garage provides additional storage space. Residents can enjoy all the The Ponds clubhouse has to offer, including 2 pools, a fitness room, pickleball and tennis courts, shuffleboard, a billiard room, card games, classes, social events and so much more. Fall in love with this beautifully maintained home in a picture perfect tranquil setting.
Getting Around
 Car-Dependent
 Very Limited Transit
 Somewhat Bikeable
Schools
Construction
Condition
- Year built: 1998
Materials
- Foundation: Slab
Type & Style
- Home type: SingleFamily
- Architectural style: Ranch
- Property subType: Adult Community
Interior
Basement
- Basement: None
Bedrooms & Bathrooms
- Bedrooms: 2
- Bathrooms: 2
- Full bathrooms: 2
Features
- Dec Molding,Recessed Lighting
- Flooring: Ceramic Tile
- Attic: Attic
Heating & Cooling
- Heating features: Natural Gas,Forced Air
- Cooling features: Central Air
Interior Area
- Total structure area: 1,401
- Total interior livable area: 1,401 sqft
Property
Details
- Parcel number: 12000270000000096C612
- Attached to another structure: Yes
- Exclusions: personal belongings,furniture
Features
- Stories: 1
- Topography of land: Level
Lot
- Lot size: 1,742 sqft
Parking
- Total spaces: 1
- Parking features: Concrete,Driveway
- Has garage: Yes
- Attached garage spaces: 1
- Covered spaces: 1
- Has uncovered spaces: Yes