



539 Long Island Dr #7, Hot Springs National Park, AR, 71913
About This Home
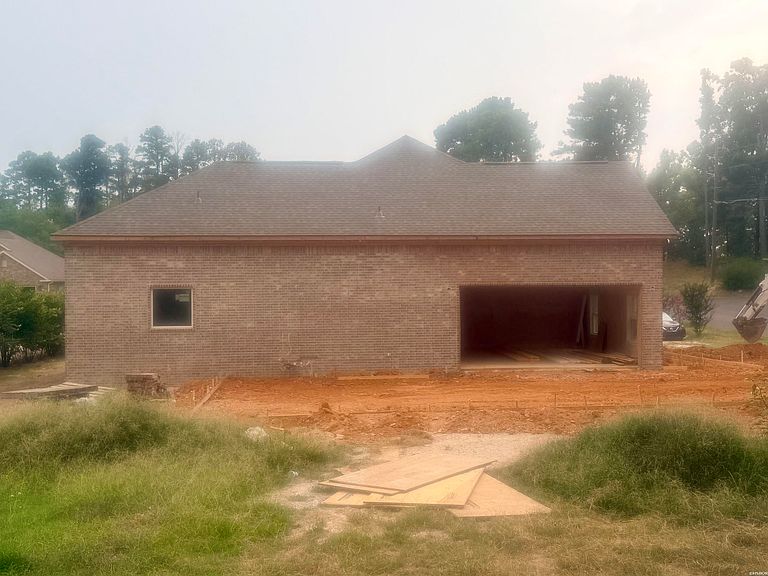
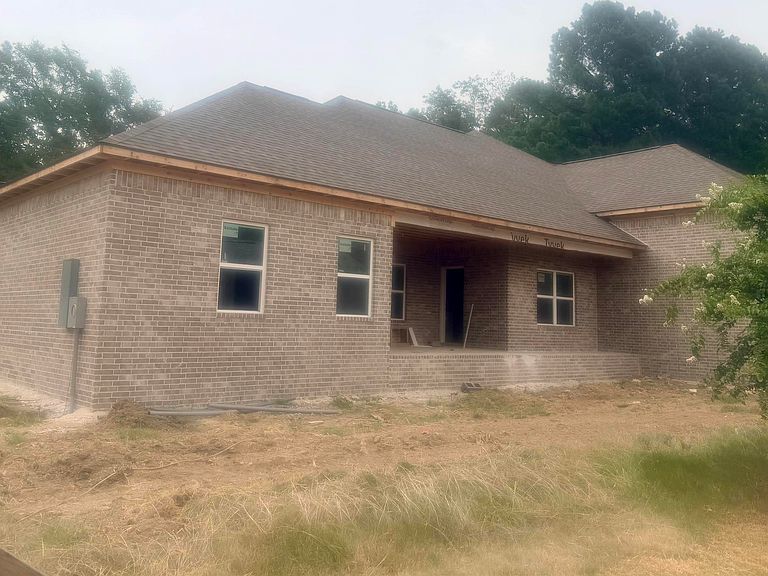
Welcome to 539 Long Island, a beautifully crafted 2,800 sq. ft. home on a .44-acre lot in a community surrounded by Lake Hamilton. Centrally located close to restaurants, marinas, and shopping, this home blends luxury and function with 4 bedrooms, 2.5 baths, and an office. The open plan includes 9-ft ceilings, a 600 sq. ft. bonus room with mini-split, and custom cabinets with quartz countertops throughout. The gourmet kitchen offers stainless steel appliances, gas cooktop, and soft-close cabinetry, while the living room highlights a sleek Artisan Linear 42" fireplace. Retreat to the primary suite with tray ceiling, 16' x 6' closet, freestanding tub, and oversized tile shower. All bedrooms have walk-in closets. Exterior features include brick with board-and-batten accents, stained wood ceilings on covered patios, accent lighting, gutters, and architectural shingles. A 2-car garage provides ample storage space. With landscaping and sod included, plus a tankless water heater and efficient systems, this home delivers comfort and quality throughout.
Getting Around
 Car-Dependent
 Very Limited Transit
 Somewhat Bikeable
Schools
Construction
Condition
- Year built: 2026
Materials
- Foundation: Slab
- Roof: Architectural Shingle
- Construction materials: Brick,Sheet Rock
Type & Style
- Home type: SingleFamily
- Architectural style: Traditional
- Property subType: Single Family Residence
Interior
Appliances
- Appliances included: Electric Range,Electric Water Heater
- Laundry features: Washer Hookup,Electric Dryer Hookup,Laundry Room
Bedrooms & Bathrooms
- Bedrooms: 4
- Bathrooms: 3
- Full bathrooms: 2
- 1/2 bathrooms: 1
Features
- Breakfast Bar,Walk-in Shower,Walk-In Closet(s),Built-in Features,Primary Bedroom w/Bath,Solid Surface Countertops,Kitchen/Dining Combo
- Window features: Insulated Windows
- Flooring: Tile,Vinyl Tile
- Fireplace features: Gas Log
- Fireplace: Yes
- Attic: Floored
Heating & Cooling
- Heating features: Central Heat - Electric
- Cooling features: Central Cool - Electric
Interior Area
- Total structure area: 2,800
- Total interior livable area: 2,800 sqft
Property
Features
- Levels: Two
- Stories: 2
- Patio & porch: Patio,Porch
- Exterior features: Rain Gutters
- Waterfront features: Lake Hamilton,Other (See Remarks)
- Waterbody name: Lake Hamilton
Lot
- Lot size: 0.43 Acres
- Features: Level,Cleared,In Subdivision,Out of City
- Lot size dimensions: .43
Parking
- Total spaces: 2
- Parking features: Two Car,Garage
- Has garage: Yes
- Covered spaces: 2