



15883 N 1050 East Rd, Oakwood, IL, 61858
About This Home
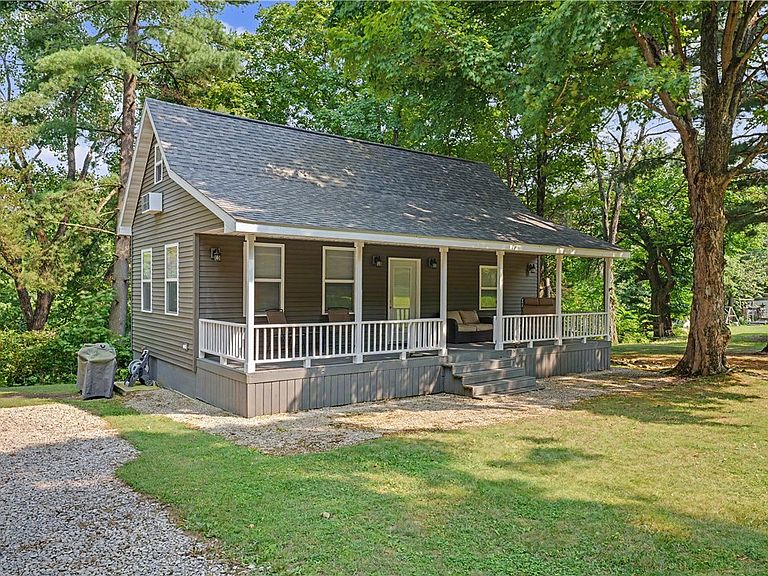
Don't miss this incredible retreat nestled in a beautiful wooded setting between Vermilion and Champaign Counties. Surrounded by nature, this peaceful property offers the perfect escape while remaining conveniently located. This 2-bedroom, 1-bathroom cabin was built in 2018. The spacious loft provides enough room to accommodate two beds, making it ideal for hosting family and friends all summer long. The main living area is open-concept and leads you to the covered front porch. You will truly enjoy taking in the peaceful wooded views from the front porch. Just off the porch, a set of steps leads down to the pond, where you can spend your days fishing, canoeing, or kayaking. An in-ground pool adds even more opportunities for summer fun and relaxation. As a member of the Pollywog Association, you'll also have access to a fantastic clubhouse that offers additional amenities and a great place to connect with neighbors and guests. Call today to schedule your private tour of this incredible property that feels like your own private getaway!
Getting Around
 Car-Dependent
 Very Limited Transit
 Somewhat Bikeable
Schools
Construction
Condition
- Year built: 2018
Materials
- Foundation: Crawlspace
- Roof: Asphalt
- Construction materials: Vinyl Siding
Type & Style
- Home type: SingleFamily
- Architectural style: Other
- Property subType: Single Family Residence
Interior
Appliances
- Appliances included: Electric Water Heater,Microwave,Oven,Refrigerator
Basement
- Basement: Crawl Space
Bedroom
- Level: Main
Bedroom
- Level: Upper
Bedrooms & Bathrooms
- Bedrooms: 2
- Bathrooms: 1
- Full bathrooms: 1
Dining Room
- Level: Main
Features
- Bath in Primary Bedroom,Main Level Primary
- Finished area above ground: 750
Heating & Cooling
- Heating features: Wall Furnace
- Cooling features: Wall Unit(s)
Interior Area
- Total structure area: 750
- Total interior livable area: 750 sqft
Kitchen
- Level: Main
Living Room
- Level: Main
Other
- Level: Main
Property
Details
- Parcel number: 2220101004
- Zoning: Other
- Special condition: None
Features
- Levels: One and One Half
- Pool features: In Ground
- Patio & porch: Front Porch
- Exterior features: Dock,Pool
- Has view: Yes
- View description: Lake
- Has water view: Yes
- Water view: Lake
- Waterfront features: Lake Privileges
Lot
- Lot size: 19.46 Acres
- Features: Wooded