



53 Pembroke Rd #52-54, Mount Gilead, OH, 43338
About This Home
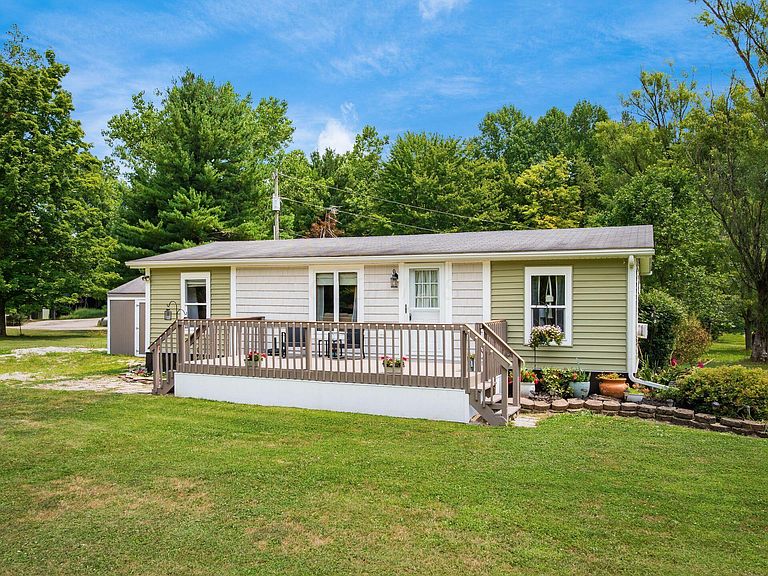
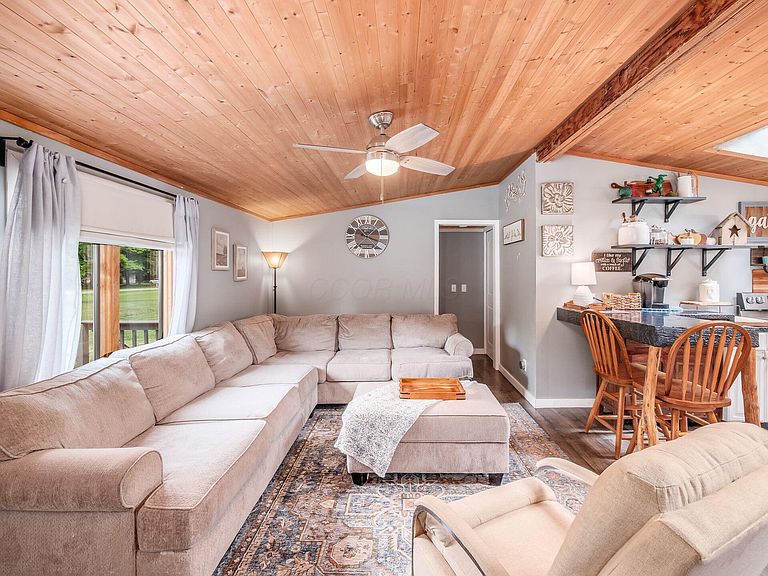
Welcome to your lake retreat in the highly desirable gated community of Candlewood Lake! This charming 2-bedroom, 2 full bath home is situated on three spacious lots, offering added privacy and outdoor space to enjoy. Relax on the inviting front deck with your morning coffee or unwind while taking in breathtaking sunsets. Inside, you'll find a bright, open concept living room and kitchen featuring a beautiful vaulted wood ceiling and two skylights that fill the space with natural light. Recent updates include a newer heat pump, central air conditioning, and gutters. Experience the best of lake living with access to the private 250-acre lake, perfect for boating, fishing, kayaking, paddle boarding, countless outdoor adventures. Candlewood Lake offers an exceptional lifestyle with outstanding amenities including a swimming pool, private beach, pickleball courts, community lodge, walking trails, play ground and park for larger gatherings and year-round social events. Enjoy popular community gatherings such as Food Truck Fridays, Sundae Socials, the Annual Community Yard Sale, and many other activities that make this neighborhood so special. Conveniently located just one hour from Columbus, this home is the perfect full-time residence, weekend getaway, or vacation retreat. Don't miss your opportunity to enjoy everything Candlewood Lake has to offer!
Getting Around
 Car-Dependent
 Very Limited Transit
 Somewhat Bikeable
Schools
Construction
Condition
- Year built: 1989
Materials
- Foundation: Other
Type & Style
- Home type: SingleFamily
- Architectural style: Ranch
- Property subType: Single Family Residence
Interior
Appliances
- Appliances included: Dishwasher,Electric Range,Electric Water Heater,Refrigerator
- Laundry features: Electric Dryer Hookup
Basement
- Basement: Crawl Space
Bedrooms & Bathrooms
- Bedrooms: 2
- Bathrooms: 2
- Full bathrooms: 2
- Main level bedrooms: 2
Features
- Window features: Insulated Windows
- Flooring: Laminate,Carpet
- Common walls with other units/homes: No Common Walls
Heating & Cooling
- Heating features: Forced Air,Heat Pump
- Cooling features: Central Air,Window Unit(s)
Interior Area
- Total structure area: 920
- Total interior livable area: 920 sqft
Property
Details
- Parcel number: E13005A005300
- Special condition: Standard
Features
- Levels: One
- Patio & porch: Deck
Lot
- Lot size: 5,662 sqft