


LOT 50 Brompton St, Falling Waters, WV, 25419
5beds
3baths
2,571sqft
$454,900
$177price/sqft
$2,912/moest. monthly cost
$116,480/yrincome needed
About This Home
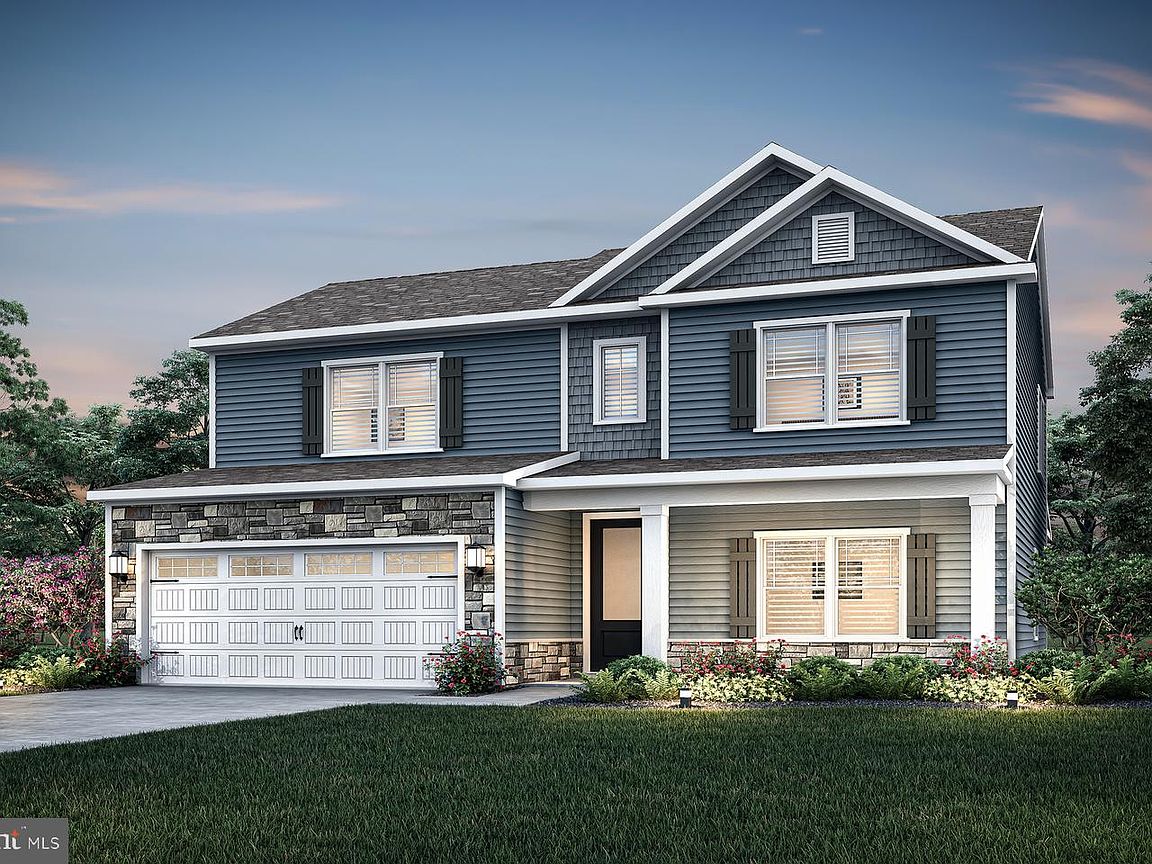
The Rolen is a two-story home featuring 4 bedrooms, 2.5 bathrooms, and a desirable first floor master suite. This thoughtfully crafted floor plan offers an ideal blend of comfort and functionality, with spacious living areas and a layout designed for modern living. Exterior stone accents enhance the home's curb appeal, while the covered patio provides the perfect space for relaxing or entertaining outdoors.
Getting Around
1
 Car-Dependent
0
 Very Limited Transit
5
 Somewhat Bikeable
Schools
--
5/10
7/10
Construction
Condition
- Property condition: Excellent
- New construction: Yes
- Year built: 2026
Materials
- Foundation: Slab
- Roof: Architectural Shingle
- Construction materials: Batts Insulation,Blown-In Insulation,Frame,Glass,Vinyl Siding
Other
- Builder model: Rolen
- Builder name: LGI Homes
Type & Style
- Home type: SingleFamily
- Architectural style: Traditional
- Property subType: Single Family Residence
Interior
Appliances
- Appliances included: Electric Water Heater
Bathroom2
- Level: Upper
- Area: 70
- Dimensions: 7 X 10
Bedroom2
- Level: Upper
- Area: 130
- Dimensions: 10 X 13
Bedroom3
- Level: Upper
- Area: 154
- Dimensions: 14 X 11
Bedroom4
- Level: Upper
- Area: 144
- Dimensions: 12 X 12
Bedrooms & Bathrooms
- Bedrooms: 5
- Bathrooms: 3
- Full bathrooms: 2
- 1/2 bathrooms: 1
- Main level bathrooms: 2
- Main level bedrooms: 1
Dining Room
- Level: Main
- Area: 84
- Dimensions: 14 X 6
Features
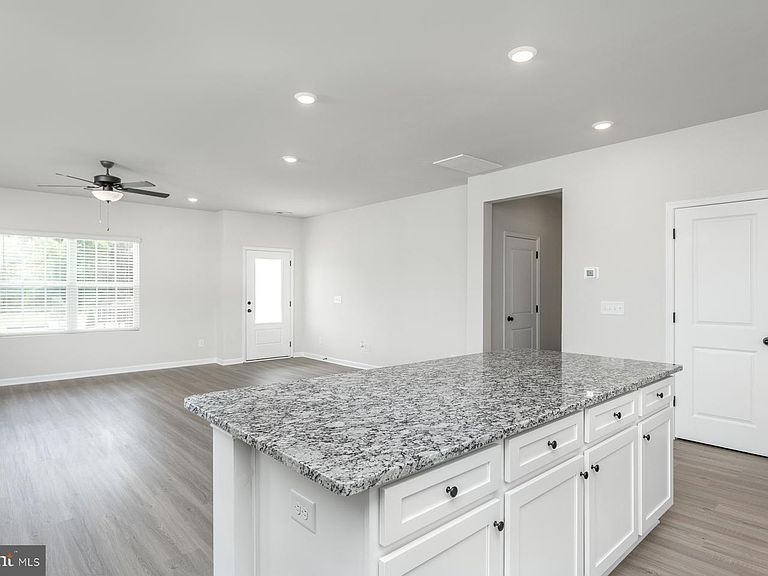
- Ceiling Fan(s),Kitchen Island,Primary Bath(s),Upgraded Countertops,Walk-In Closet(s),Dry Wall
- Window features: Low Emissivity Windows
- Flooring: Carpet,Vinyl
- Finished area above ground: 2,571
Half Bath
- Level: Main
- Area: 18
- Dimensions: 3 X 6
Heating & Cooling
- Heating features: Programmable Thermostat,Electric
- Cooling features: Attic Fan,Ceiling Fan(s),Central Air,Programmable Thermostat,Electric
Interior Area
- Total structure area: 2,571
- Total interior livable area: 2,571 sqft
Kitchen
- Level: Main
- Area: 140
- Dimensions: 14 X 10
Living Room
- Level: Main
- Area: 266
- Dimensions: 19 X 14
Loft
- Level: Upper
- Area: 288
- Dimensions: 24 X 12
Primary Bathroom
- Level: Main
- Area: 64
- Dimensions: 8 X 8
Primary Bedroom
- Level: Main
- Area: 208
- Dimensions: 16 X 13
Utility Room
- Level: Upper
- Area: 18
- Dimensions: 6 X 3
Property
Accessibility
- Accessibility features: None
Details
- Parcel number: NO TAX RECORD
- Zoning: BERKELEY COUNTY
- Special condition: Standard
Features
- Levels: Two
- Stories: 2
- Pool features: None
Lot
- Lot size: 5,508 sqft
Parking
- Total spaces: 2
- Parking features: Built In,Garage Faces Front,Attached,Driveway
- Has garage: Yes
- Attached garage spaces: 2
- Covered spaces: 2
- Has uncovered spaces: Yes