



4312 Highway 321, Cabot, AR, 72023
3beds
2baths
1,480sqft
$275,500
$186price/sqft
$1,879/moest. monthly cost
$75,160/yrincome needed
About This Home
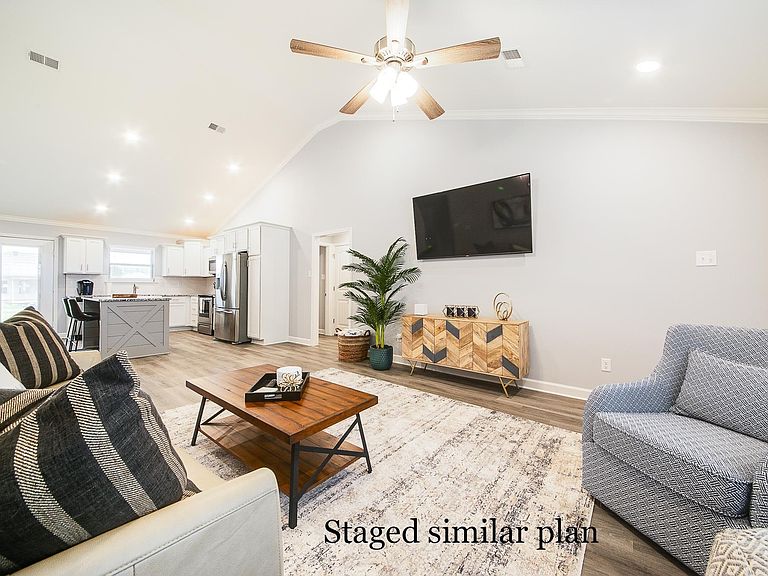
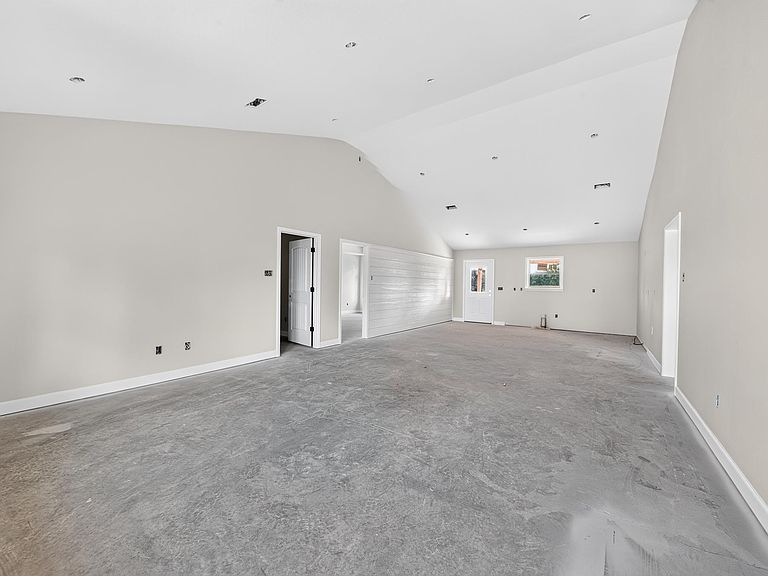
Beautiful new construction home situated on a spacious 1-acre lot! This open-concept design features stunning brick, rock, and Hardie board exterior finishes, a spacious kitchen with farmhouse sink and abundant cabinet storage, and a stylish accent wall that adds character throughout. The private primary suite offers a luxurious soaker tub and separate walk-in shower. Enjoy tile flooring in all bathrooms, a two-car garage, and a covered back patio with a gorgeous wood ceiling—perfect for relaxing or entertaining. Country living with modern finishes and thoughtful design!
Getting Around
0
 Car-Dependent
0
 Very Limited Transit
22
 Somewhat Bikeable
Schools
9/10
7/10
8/10
Construction
Condition
- New construction: Yes
- Year built: 2026
Materials
- Foundation: Slab
- Roof: Shingle
- Construction materials: Brick
Type & Style
- Home type: SingleFamily
- Architectural style: Traditional
- Property subType: Single Family Residence
Interior
Appliances
- Appliances included: Free-Standing Range,Microwave,Dishwasher,Electric Water Heater
- Laundry features: Washer Hookup,Electric Dryer Hookup,Laundry Room
Bedrooms & Bathrooms
- Bedrooms: 3
- Bathrooms: 2
- Full bathrooms: 2
Dining Room
- Features: Eat-in Kitchen,Living/Dining Combo
Features
- Walk-In Closet(s),Ceiling Fan(s),Walk-in Shower,Granite Counters,Primary Bedroom Apart,3 Bedrooms Same Level
- Door features: Insulated Doors
- Window features: Insulated Windows
- Flooring: Tile,Luxury Vinyl
- Fireplace features: None
Heating & Cooling
- Heating features: Electric
- Cooling features: Electric
Interior Area
- Total structure area: 1,480
- Total interior livable area: 1,480 sqft
Property
Features
- Levels: One
- Stories: 1
- Patio & porch: Porch
Lot
- Lot size: 1 Acres
- Features: Level,Cleared
Parking
- Total spaces: 2
- Parking features: Garage,Two Car
- Has garage: Yes