


2329 Elmwood Cir SE, Atlanta, GA, 30339
About This Home
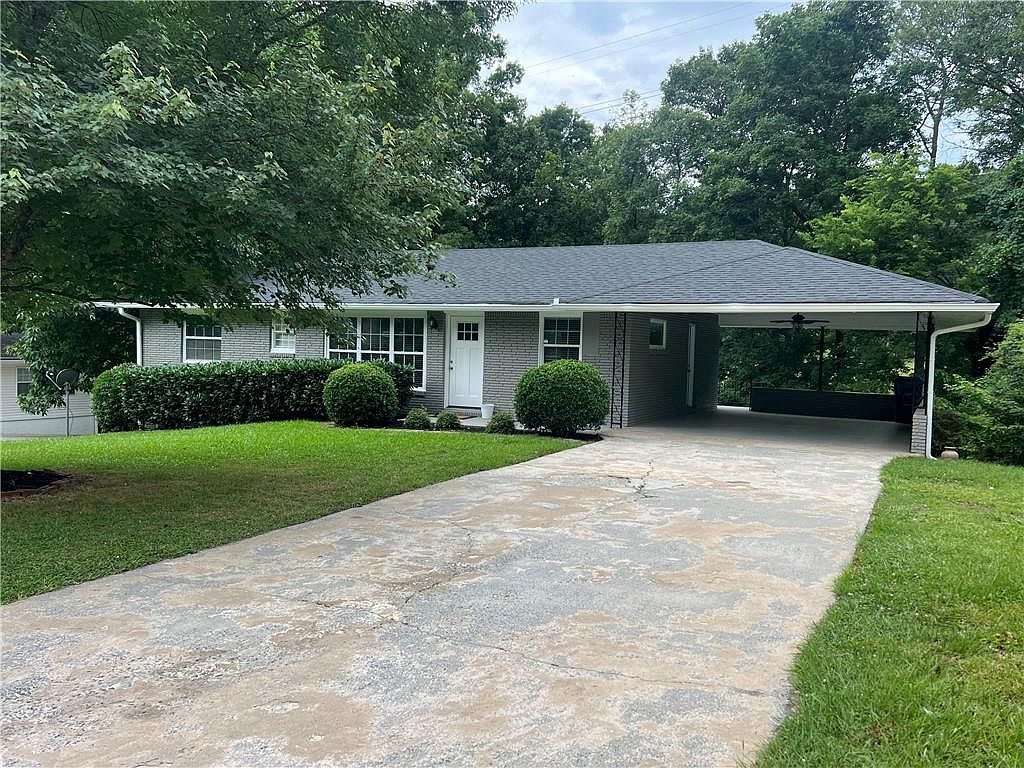
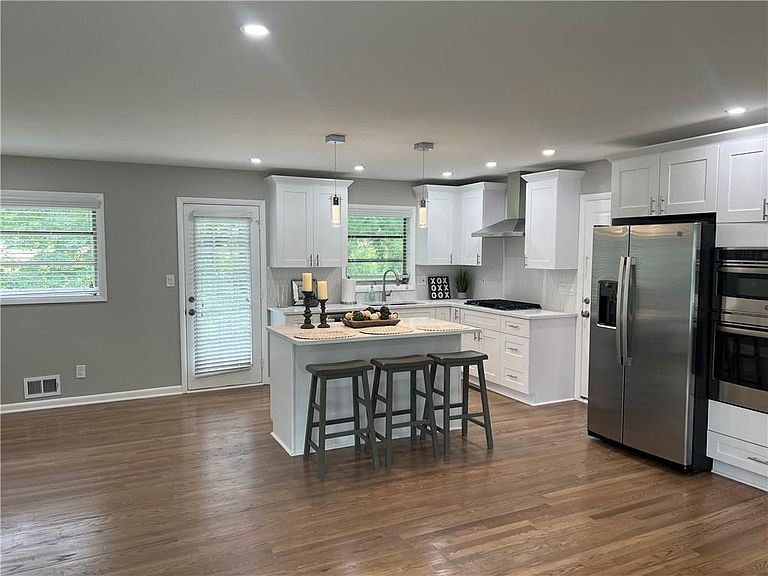
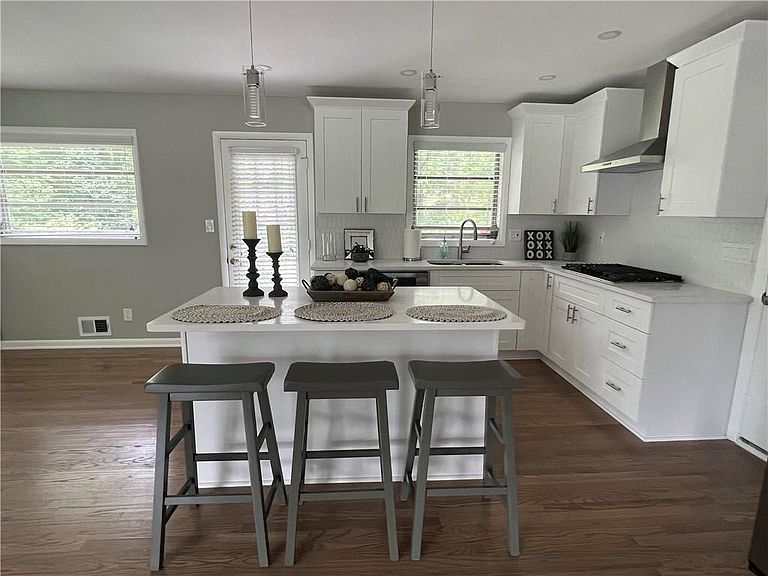
Hidden gem inside one of Cobb county's best kept secrets!!!!!! Inside 285- off S.Cobb drive- close to everything! easy access to 285/75 minutes from Truist Park and the Battery- Silver Comet Trail, Vinings/Buckhead/Sandy Springs/Midtown/ Hartsfield Jackson Airport/ WestSide and the Beltline--- all just minutes away! Walk into this open concept home- ready to customize to your liking-- brand new kitchen and stainless appliances - White cabinets and quartz countertops- make this kitchen shine!!!! Freshly painted and refinished hardwoods! 2 large bedrooms on the main- Master bath with extra large new shower/ other full bath has a tub/shower combo Brand new HVAC/ water heater 1.5 years old Sit on the back deck enjoying the huge wooded backyard the basement is ready for your custom touches--- use currently as a den/Gameroom/kids room/studio/office - plenty of room to finish off with a bedroom and bath. One car garage/boat storage with its own private driveway!!!!!!!
Getting Around
 Car-Dependent
 Minimal Transit
 Somewhat Bikeable
Schools
Construction
Condition
- Property condition: Resale
- Year built: 1960
Materials
- Foundation: Brick/Mortar
- Roof: Composition
- Construction materials: Brick 4 Sides
Type & Style
- Home type: SingleFamily
- Architectural style: Ranch
- Property subType: Single Family Residence,Residential
Interior
Appliances
- Appliances included: Dishwasher,Disposal,Gas Cooktop,Gas Water Heater,Microwave,Range Hood,Refrigerator,Self Cleaning Oven
- Laundry features: In Basement
Basement
- Has basement: Yes
- Basement: Boat Door,Daylight,Driveway Access,Exterior Entry,Interior Entry,Unfinished
Bedroom
- Features: Master on Main, Split Bedroom Plan
Bedrooms & Bathrooms
- Bedrooms: 2
- Bathrooms: 2
- Full bathrooms: 2
- Main level bathrooms: 2
- Main level bedrooms: 2
Dining Room
- Features: Open Concept
Features
- Recessed Lighting,Other
- Window features: Double Pane Windows
- Flooring: Hardwood
- Fireplace features: None
- Finished area below ground: 600
- Finished area above ground: 1,100
- Common walls with other units/homes: No Common Walls
Heating & Cooling
- Heating features: Central
- Cooling features: Ceiling Fan(s),Central Air
Interior Area
- Total structure area: 1,100
- Total interior livable area: 1,100 sqft
Kitchen
- Features: Breakfast Bar, Breakfast Room, Cabinets White, Eat-in Kitchen, Kitchen Island, Other Surface Counters, Stone Counters, View to Family Room
Master Bathroom
- Features: Shower Only
Master Bedroom
- Features: Master on Main, Split Bedroom Plan
- Level: Master on Main, Split Bedroom Plan
Property
Details
- Parcel number: 17075800450
- Other equipment: None
- Horse amenities: None
Features
- Levels: One
- Stories: 1
- Pool features: None
- Patio & porch: Deck,Patio,Rear Porch
- Exterior features: Balcony,Private Yard,Rain Gutters,No Dock
- Spa features: None
- Fencing: Back Yard,Chain Link
- Has view: Yes
- View description: Trees/Woods
- Waterfront features: None
- Waterbody name: None
Lot
- Lot size: 0.31 Acres
- Features: Back Yard,Front Yard,Landscaped,Wooded
- Lot size dimensions: 96 x 140
Parking
- Total spaces: 3
- Parking features: Carport,Drive Under Main Level,Driveway,Garage,Garage Faces Side,Level Driveway,Storage
- Has garage: Yes
- Attached garage spaces: 1
- Covered spaces: 3
- Has uncovered spaces: Yes
- Carport: Yes
- Carport spaces: 2