

12114-22 Mile Rd, Utica, MI, 48315
About This Home
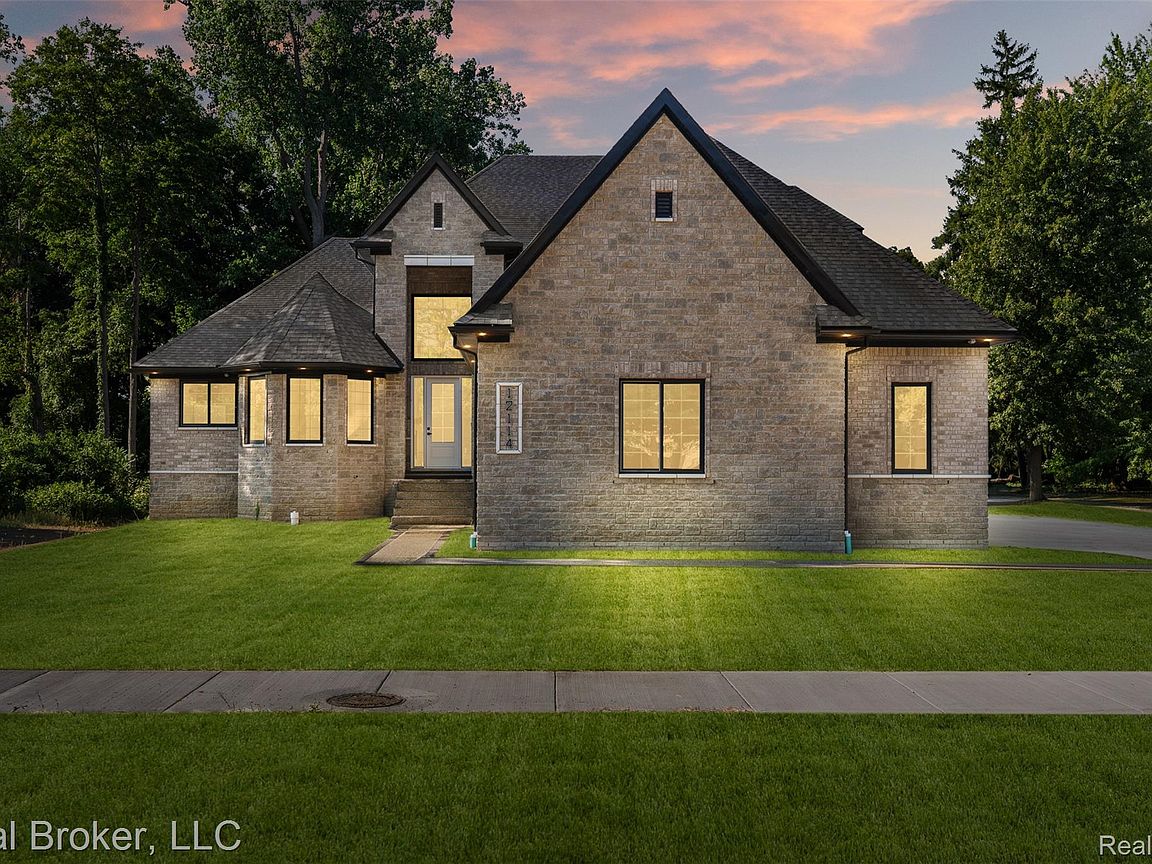
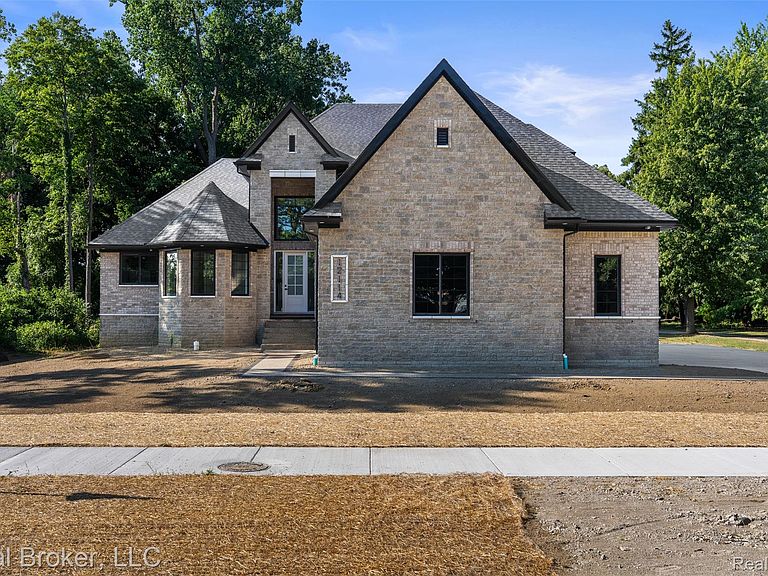
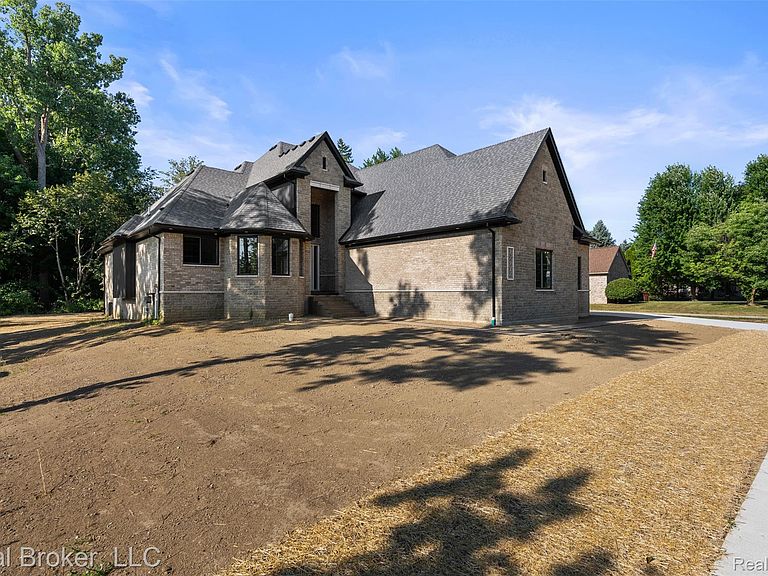
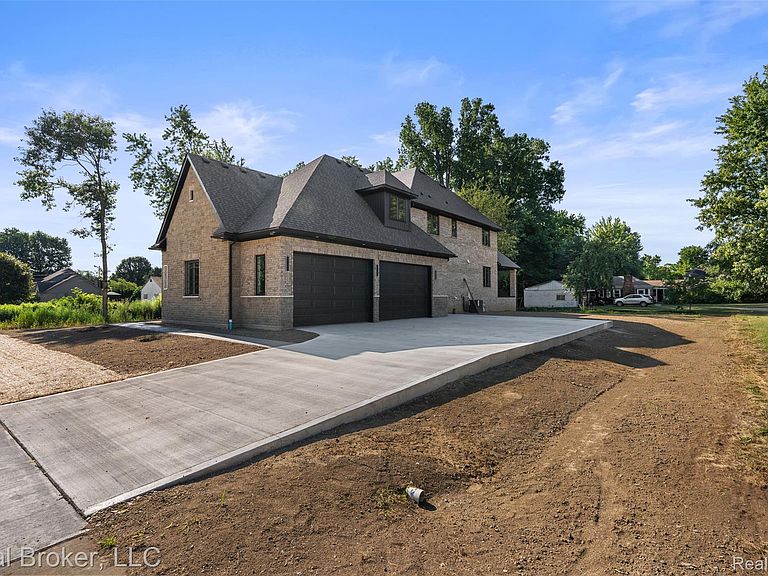
Custom-built home offers 5 bedrooms, 4 full bathrooms, and a spacious 4-car garage. From the moment you step inside, you’re greeted by soaring ceilings, floor-to-ceiling windows, and a stunning fireplace that creates a warm yet sophisticated focal point. The chef’s kitchen features custom LaFata cabinetry, quartz countertops, a full-height quartz backsplash, a custom wood range hood, an oversized island with a workstation sink, and an impressive walk-in pantry complete with custom cabinetry and abundant storage. The first-floor primary suite offers a luxurious retreat with a spa-inspired bath and premium finishes. A daylight partially finished basement provides endless possibilities for future living space. Every detail of this home has been thoughtfully designed to blend modern elegance, exceptional craftsmanship, and everyday functionality.
Getting Around
 Car-Dependent
 Very Limited Transit
 Somewhat Bikeable
Schools
Construction
Condition
- Year built: 2026
Materials
- Foundation: Basement,Brick Mortar
- Construction materials: Brick
Type & Style
- Home type: SingleFamily
- Architectural style: Split Level
- Property subType: Single Family Residence
Interior
Basement
- Has basement: Yes
- Basement: Daylight,Partially Finished
Bedroom
- Level: Second
- Area: 195
- Dimensions: 13 X 15
Bedroom
- Level: Second
- Area: 195
- Dimensions: 13 X 15
Bedroom
- Level: Second
- Area: 247
- Dimensions: 13 X 19
Bedroom
- Level: Second
- Area: 36
- Dimensions: 6 X 6
Bedrooms & Bathrooms
- Bedrooms: 5
- Bathrooms: 4
- Full bathrooms: 4
Features
- Finished area below ground: 2,209
- Finished area above ground: 3,530
Great Room
- Level: Entry
- Area: 300
- Dimensions: 15 X 20
Heating
- Heating features: Forced Air,Natural Gas
Interior Area
- Total interior livable area: 5,739 sqft
Kitchen
- Level: Entry
- Area: 130
- Dimensions: 10 X 13
Laundry
- Level: Entry
- Area: 54
- Dimensions: 9 X 6
Loft
- Level: Second
- Area: 216
- Dimensions: 12 X 18
Other
- Level: Entry
- Area: 48
- Dimensions: 6 X 8
Other
- Level: Second
- Area: 48
- Dimensions: 6 X 8
Other
- Level: Second
- Area: 80
- Dimensions: 10 X 8
Primary Bathroom
- Level: Entry
- Area: 165
- Dimensions: 11 X 15
Primary Bedroom
- Level: Entry
- Area: 272
- Dimensions: 17 X 16
Property
Details
- Parcel number: 230726100046
- Special condition: Short Sale No,Standard
Features
- Levels: Bi Level
- Entry location: MidLevelwSteps
- Pool features: None
Lot
- Lot size: 0.46 Acres
- Lot size dimensions: 130 x 215
Parking
- Total spaces: 4
- Parking features: Four Car Garage,Attached
- Has garage: Yes
- Attached garage spaces: 4