


7484 Southamptonshire Way, New Kent, VA, 23124
About This Home
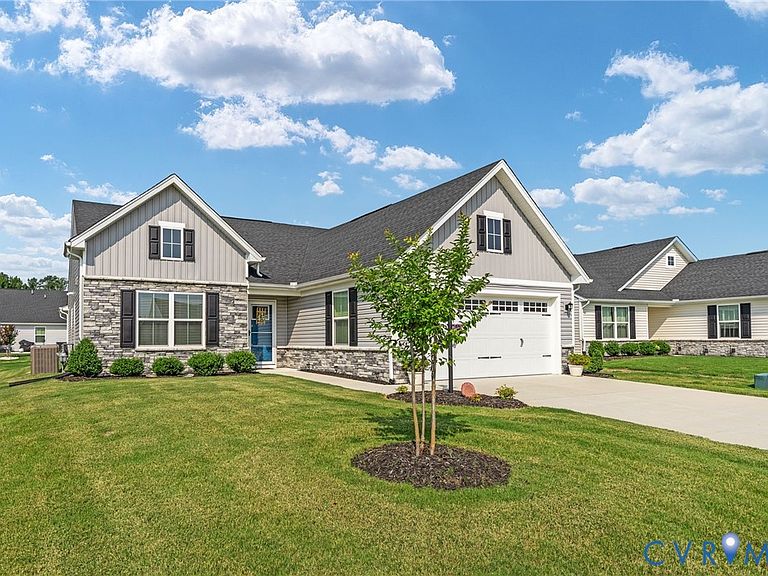
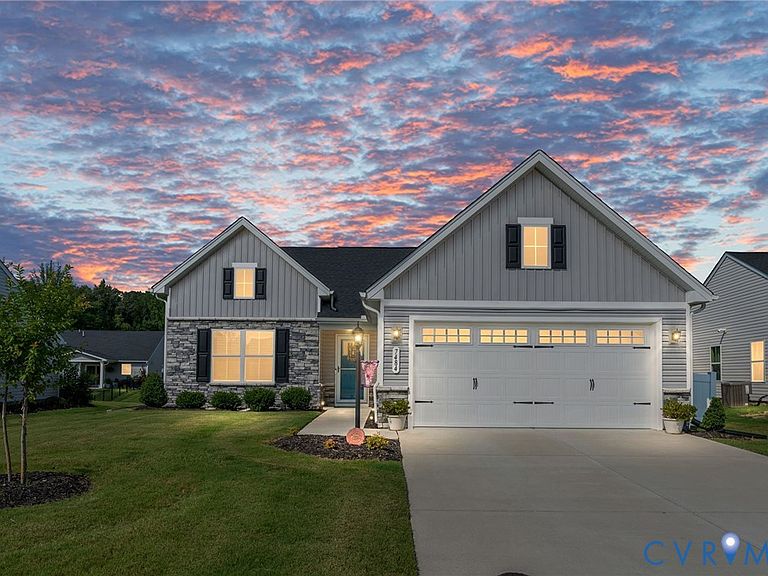
Welcome To Resort-Style Living in The Groves of New Kent! Skip the wait to build! Built in 2024, this beautifully maintained 3-bedroom, 2-bath home offers 1,842 sq ft of thoughtfully designed, single-level living in New Kent’s premier active adult community. Perfectly situated just 15 minutes to Richmond and 30 minutes to Williamsburg. Property Highlights: Gourmet Kitchen: Large center island, elegant quartz countertops, stainless steel appliances, ample cabinetry, and a walk-in pantry. Year-Round Comfort: Bright four-season room with a walkout patio, plus a whole-house generator for ultimate peace of mind. Primary Suite: Private retreat featuring a spacious walk-in closet and beautifully appointed bath. Flexible Space: Two additional bedrooms perfect for guests, a home office, or hobbies. Premium Upgrade: Remodeled guest bath featuring a new walk-in shower with a lifetime transferable warranty. Extra Features : Luxury vinyl plank flooring throughout the main areas, abundant natural light, a low-maintenance patio, and a professionally maintained yard. Community & Neighborhood Perks: Enjoy an unmatched, low-maintenance lifestyle with access to 2 clubhouses, 2 fitness centers, 2 swimming pools (featuring a lazy river!), pickleball, bocce ball, and a vibrant social calendar. Plus, you're just moments away from the Vinterra golf club and winery. Why wait for new construction when you can move right into this upgraded, turn-key home? Schedule your private showing today!
Getting Around
 Car-Dependent
 Very Limited Transit
 Somewhat Bikeable
Schools
Construction
Condition
- Property condition: Resale
- Year built: 2024
Materials
- Roof: Shingle
- Construction materials: Drywall,Frame,Stone,Vinyl Siding
Type & Style
- Home type: SingleFamily
- Architectural style: Ranch
- Property subType: Single Family Residence
Interior
Appliances
- Appliances included: Dryer,Dishwasher,Electric Cooking,Disposal,Gas Water Heater,Microwave,Refrigerator,Smooth Cooktop,Stove,Tankless Water Heater,Washer
- Laundry features: Washer Hookup,Dryer Hookup
Bedroom2
- Level: First
- Dimensions: 11.0 x 14.0
Bedroom3
- Level: First
- Dimensions: 13.0 x 11.0
Bedrooms & Bathrooms
- Bedrooms: 3
- Bathrooms: 2
- Full bathrooms: 2
Features
- Dining Area,Double Vanity,Granite Counters,Kitchen Island,Bath in Primary Bedroom,Main Level Primary,Cable TV
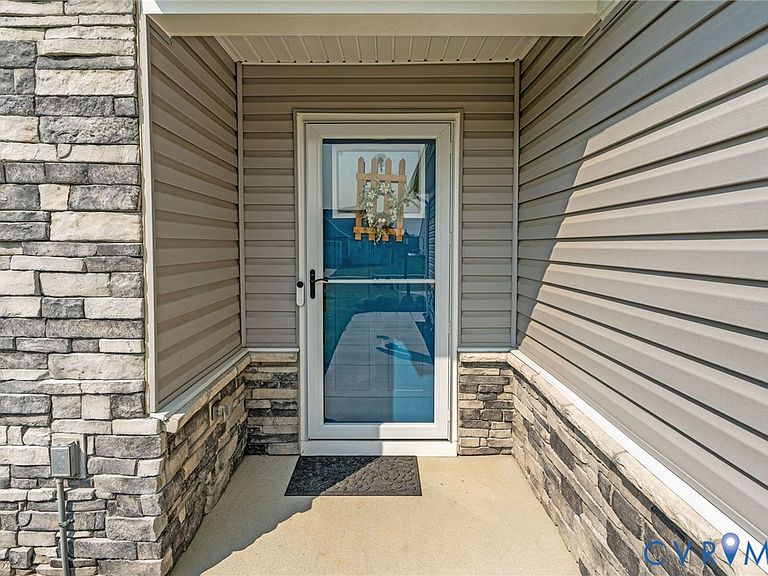
- Door features: Storm Door(s)
- Flooring: Partially Carpeted,Tile,Vinyl
- Attic: Access Only
- Finished area below ground: 0
- Finished area above ground: 1,832
Florida Room
- Level: First
- Dimensions: 14.0 x 10.0
Heating & Cooling
- Heating features: Forced Air,Natural Gas
- Cooling features: Central Air
Interior Area
- Total interior livable area: 1,832 sqft
Kitchen
- Level: First
- Dimensions: 23.8 x 14.11
Living Room
- Level: First
- Dimensions: 17.6 x 16.10
Master Bedroom
- Level: First
- Dimensions: 16.0 x 12.6
Other
- Level: First
Property
Details
- Parcel number: 22A14 2 155
- Zoning description: PUD
- Other equipment: Generator
Features
- Levels: One
- Stories: 1
- Pool features: Pool,Community
- Fencing: None
Lot
- Lot size: 8,102 sqft
Parking
- Total spaces: 2
- Parking features: Attached,Garage,Garage Door Opener,Oversized
- Has garage: Yes
- Attached garage spaces: 2
- Covered spaces: 2