
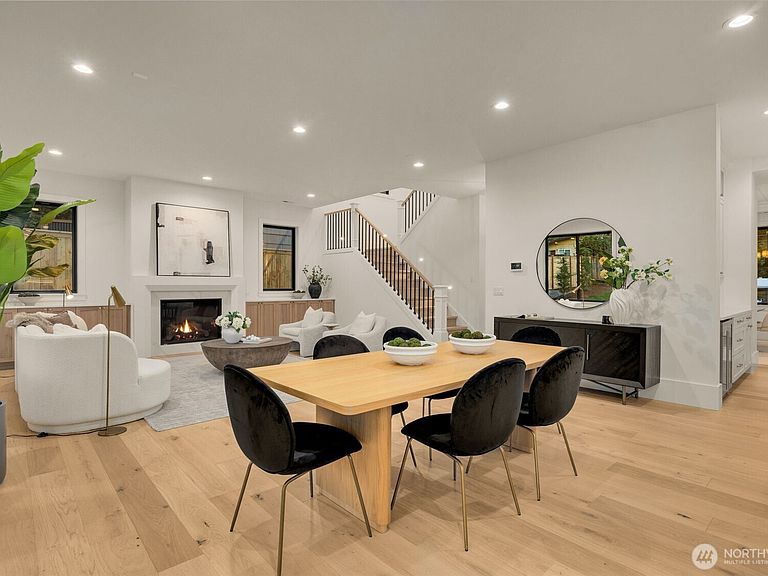
4216 145th Avenue SE, Bellevue, WA, 98006
About This Home
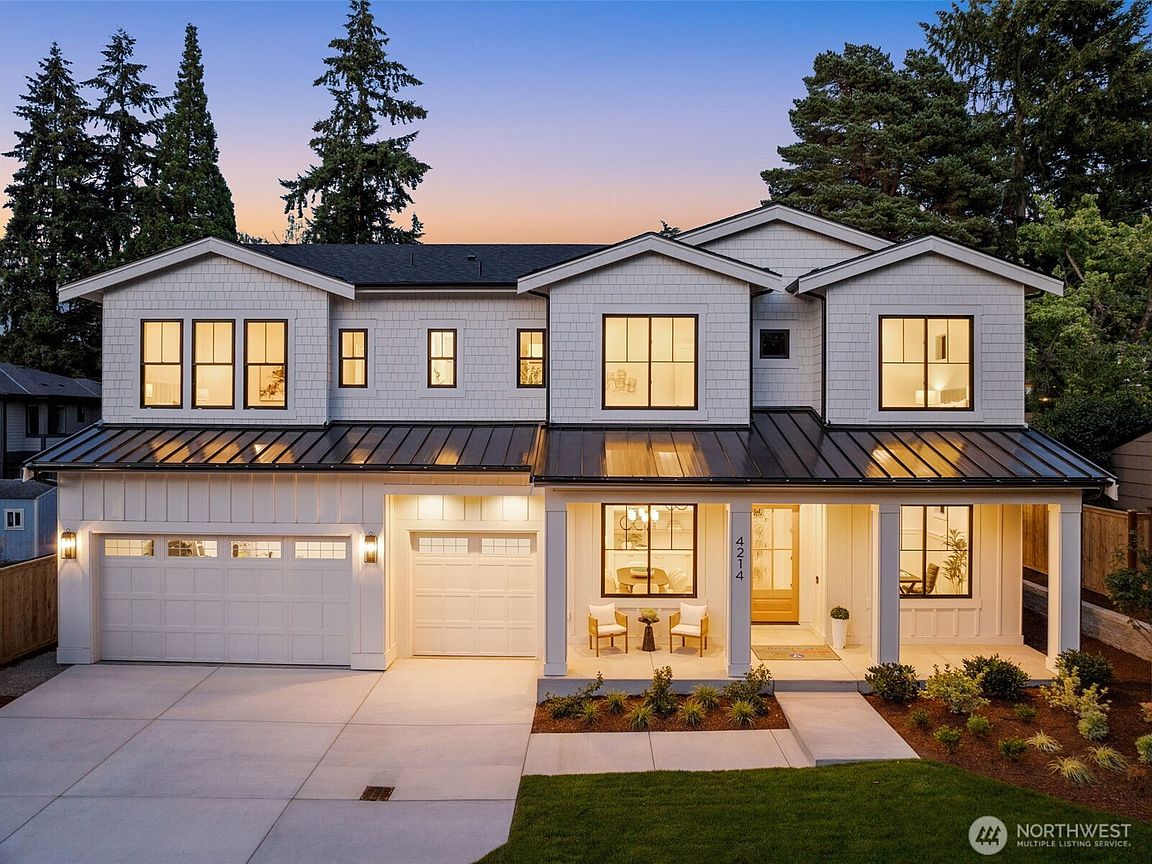
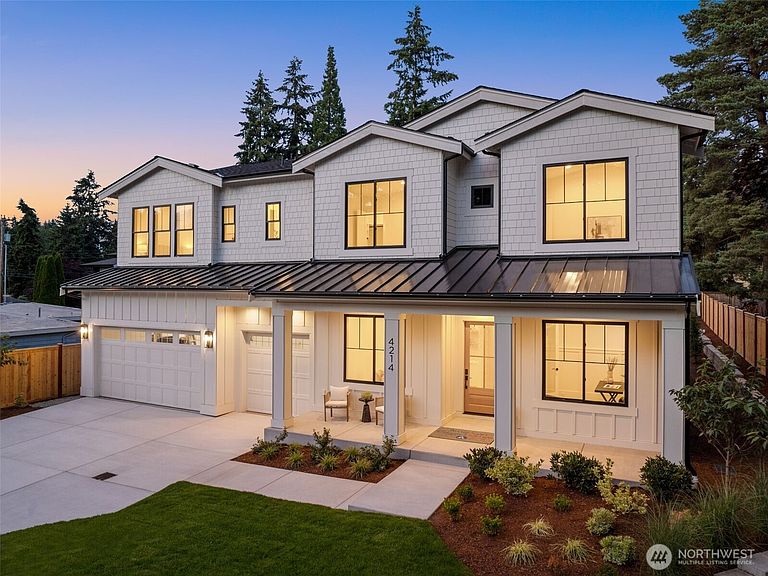
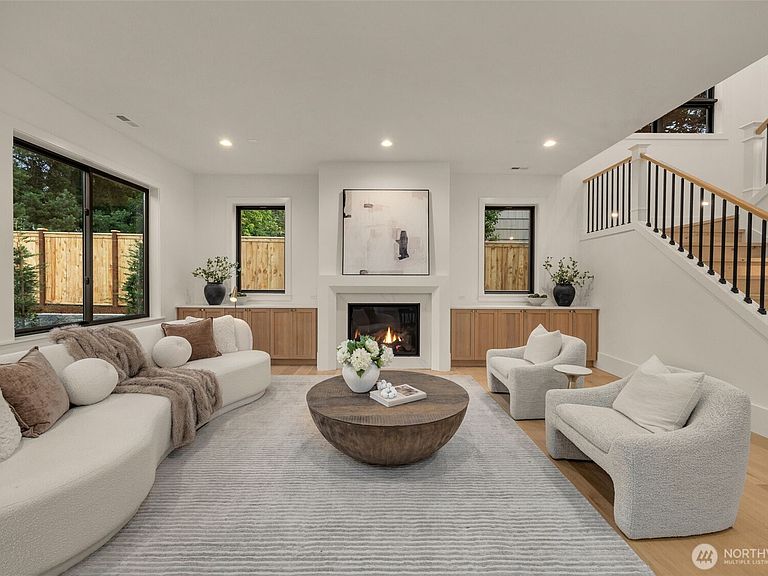
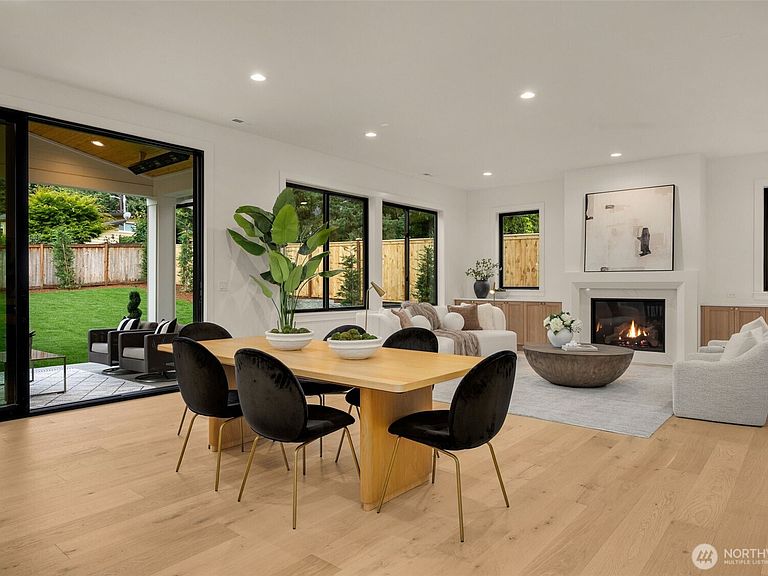
American Classic Homes proudly presents their newest offering in Bellevue’s sought-after Eastgate neighborhood. Built by a local builder with more than 30 years of experience, this home reflects a commitment to exceptional craftsmanship, thoughtful design, and meticulous attention to detail. Step inside to high ceilings that create an open, light-filled living space, complemented by beautifully crafted custom cabinetry and high-end finishes throughout. Every detail has been carefully considered to deliver both timeless style and everyday functionality. Situated on a quiet street in one of Bellevue’s most desirable neighborhoods, this home offers the perfect balance of privacy and convenience, with easy access to top-rated schools, parks, shopping, dining, and major commuter routes. Experience the quality, craftsmanship, and care that have defined American Classic Homes, a builder with deep roots in their community, a proven track record, and a commitment to quality that has earned the trust of homeowners for generations.
Getting Around
 Car-Dependent
 Some Transit
 Somewhat Bikeable
Schools
Construction
Condition
- New construction: Yes
- Year built: 2026
Materials
- Foundation: Poured Concrete
- Roof: Composition,Metal
- Construction materials: Cement Planked,Cement Plank
Notable Dates
- Major remodel year: 2026
Type & Style
- Home type: SingleFamily
- Architectural style: 2 Story
- Property subType: Single Family Residence
Interior
Appliances
- Appliances included: Dishwasher,Disposal,Microwave,Refrigerator,Stove(s)/Range(s),Dishwasher(s),Garbage Disposal,Microwave(s),Refrigerator(s),Water Heater: Gas,Water Heater Location: Garage
Basement
- Basement: None
Bathroom Full
- Level: Second
Bathroom Full
- Level: Second
Bathroom Three Quarter
- Level: Main
Bathroom Three Quarter
- Level: Second
Bedroom
- Level: Second
Bedroom
- Level: Second
Bedroom
- Level: Second
Bedroom
- Level: Main
Bedrooms & Bathrooms
- Bedrooms: 5
- Bathrooms: 5
- Full bathrooms: 2
- 3/4 bathrooms: 2
- 1/2 bathrooms: 1
- Main level bathrooms: 2
- Main level bedrooms: 1
Den Office
- Level: Main
Dining Room
- Level: Main
Entry Hall
- Level: Main
Features
- Bath Off Primary,Dining Room,Pantry
- Window features: Dbl Pane/Storm Window
- Flooring: Ceramic Tile,Engineered Hardwood,Carpet
- Number of fireplaces: 1
- Fireplace features: Gas,Main Level: 1,Fireplace
- Fireplace: Yes
Great Room
- Level: Main
Heating & Cooling
- Heating features: Fireplace,90%+ High Efficiency,Forced Air,Electric,Natural Gas
- Cooling features: 90%+ High Efficiency,Forced Air
Interior Area
- Total structure area: 4,370
- Total interior livable area: 4,370 sqft
Kitchen With Eating Space
- Level: Main
Master Bedroom
- Level: Second
Other
- Level: Main
Rec Room
- Level: Second
Utility Room
- Level: Second
Property
Details
- Parcel number: 2204500375
- Special condition: Standard
Features
- Levels: Two
- Stories: 2
- Entry location: Main
- Patio & porch: Bath Off Primary,Dbl Pane/Storm Window,Dining Room,Fireplace,Pantry,Sprinkler System,Vaulted Ceiling(s),Walk-In Closet(s),Water Heater,Wine/Beverage Refrigerator
- Topography of land: Level,Rolling
Lot
- Lot size: 9,840 sqft
- Features: Curbs,Paved,Electric Car Charging,Fenced-Partially,Gas Available,High Speed Internet,Irrigation,Patio
Parking
- Total spaces: 6
- Parking features: Driveway,Attached Garage
- Has garage: Yes
- Covered spaces: 3
- Uncovered spaces: 3