


14217 Velp Ave, Green Bay, WI, 54173
About This Home
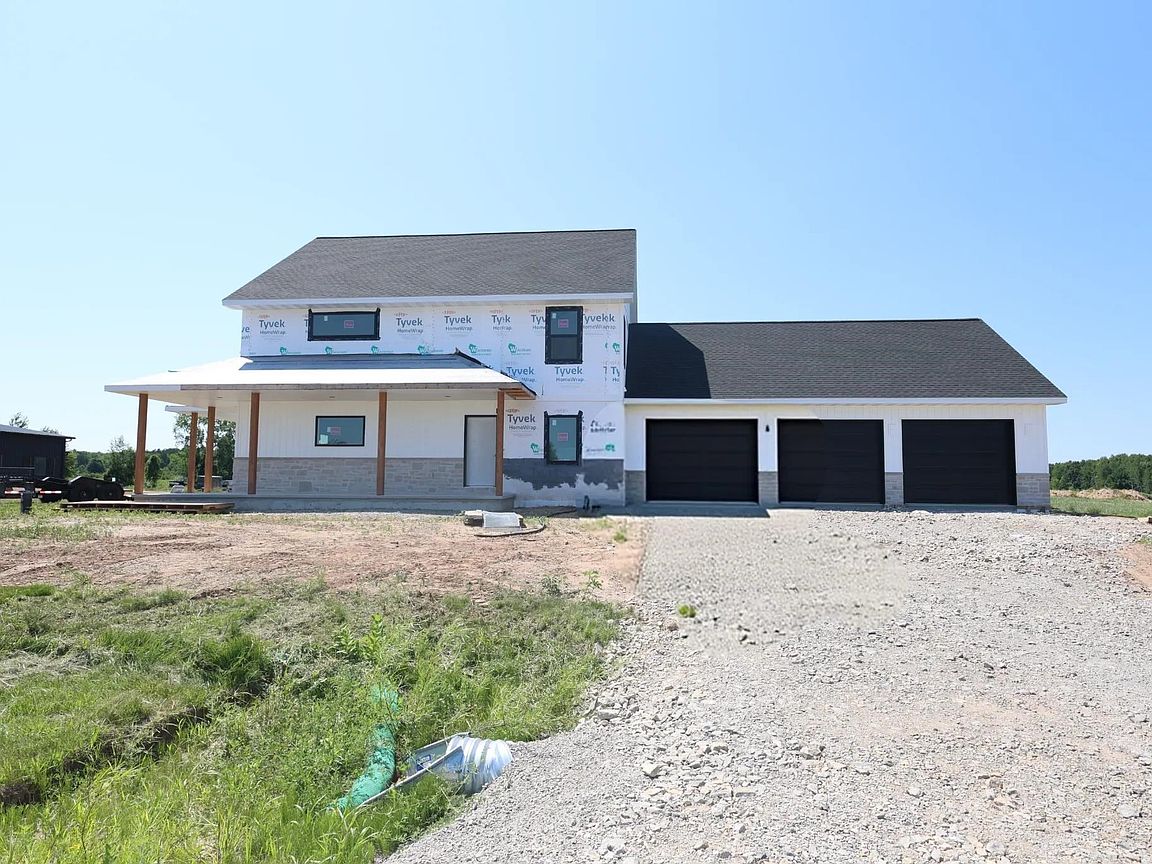
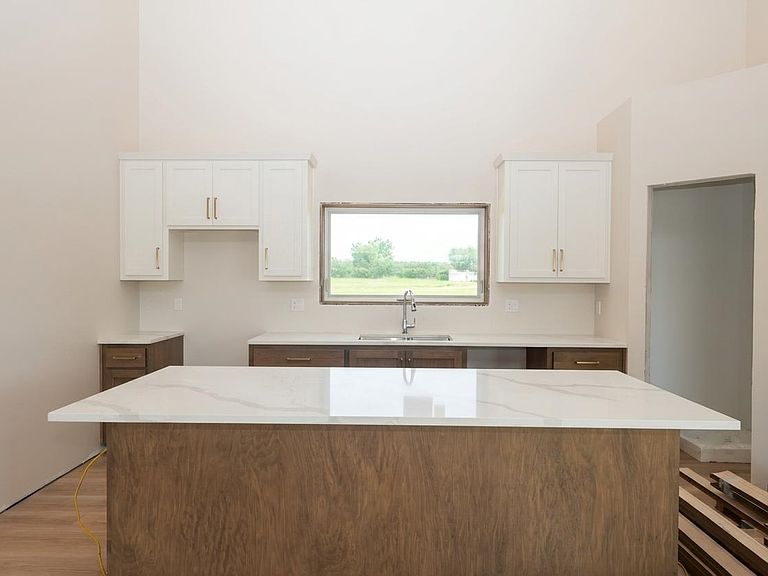
Beautiful custom-built two-story home on just over an acre in Suamico! Offering nearly 2,300 finished sq ft, this 3-bedroom, 2.5-bath home features a welcoming covered wraparound porch and an open-concept floor plan. The kitchen boasts white custom cabinetry, quartz countertops, a center island, walk-in pantry, and overlooks the spacious living room with a stunning stone fireplace and built-in cabinetry. Convenient first-floor primary suite, two additional bedrooms upstairs, and a finished lower-level family room provide plenty of living space. Enjoy the covered back patio, peaceful yard, and oversized 30x40 attached 3-stall garage with room for vehicles, storage, or hobbies. Quality craftsmanship, timeless finishes, and a desirable Suamico location make this home a must-see.
Getting Around
 Car-Dependent
 No Nearby Transit
 Somewhat Bikeable
Schools
Construction
Condition
- Year built: 2026
Materials
- Foundation: Poured Concrete
- Construction materials: Stone
Other
- Builder name: SAS Builders
Type & Style
- Home type: SingleFamily
- Property subType: Single Family Residence
Interior
Basement
- Has basement: Yes
- Basement: Full,Full Sz Windows Min 20x24,Partial Fin. Contiguous
Bedroom1
- Level: Main
- Dimensions: 16x13
Bedroom2
- Level: Upper
- Dimensions: 12x11
Bedroom3
- Level: Upper
- Dimensions: 13x10
Bedrooms & Bathrooms
- Bedrooms: 3
- Bathrooms: 3
- Full bathrooms: 2
- 1/2 bathrooms: 1
Dining Room
- Level: Main
- Dimensions: 9x18
Family Room
- Level: Lower
- Dimensions: 35x19
Features
- At Least 1 Bathtub,Kitchen Island,Pantry
- Number of fireplaces: 1
- Fireplace features: Gas,One
- Fireplace: Yes
- Finished area below ground: 391
- Finished area above ground: 1,972
Heating & Cooling
- Heating features: Forced Air
- Cooling features: Forced Air,Central Air
Interior Area
- Total interior livable area: 2,363 sqft
Kitchen
- Level: Main
- Dimensions: 18x12
Living Room
- Level: Main
- Dimensions: 18x13
Other
- Level: Main
- Dimensions: 9x6
Property
Accessibility
- Accessibility features: 1st Floor Bedroom,1st Floor Full Bath
Details
- Parcel number: SU1746
- Zoning: Residential
Features
- Patio & porch: Patio
Lot
- Lot size: 1.14 Acres
Parking
- Total spaces: 3
- Parking features: Attached
- Has garage: Yes
- Attached garage spaces: 3
- Covered spaces: 3