


77 Croade St, Warren, RI, 02885
About This Home
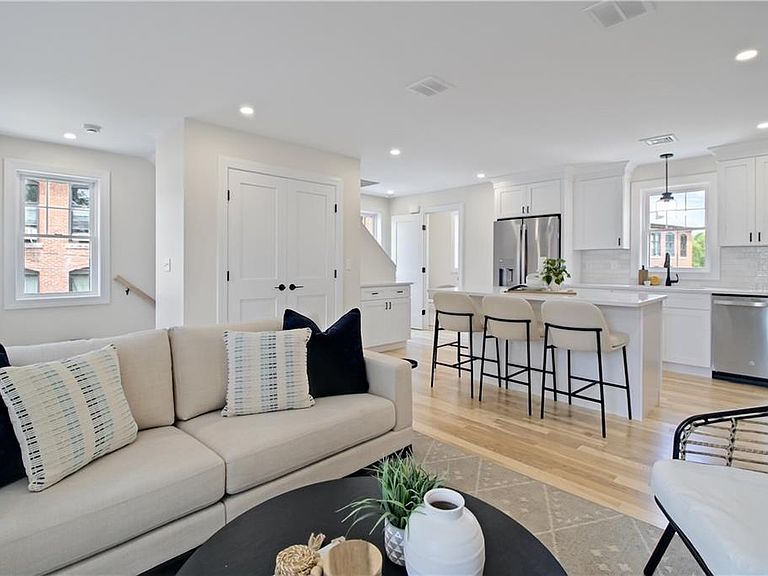
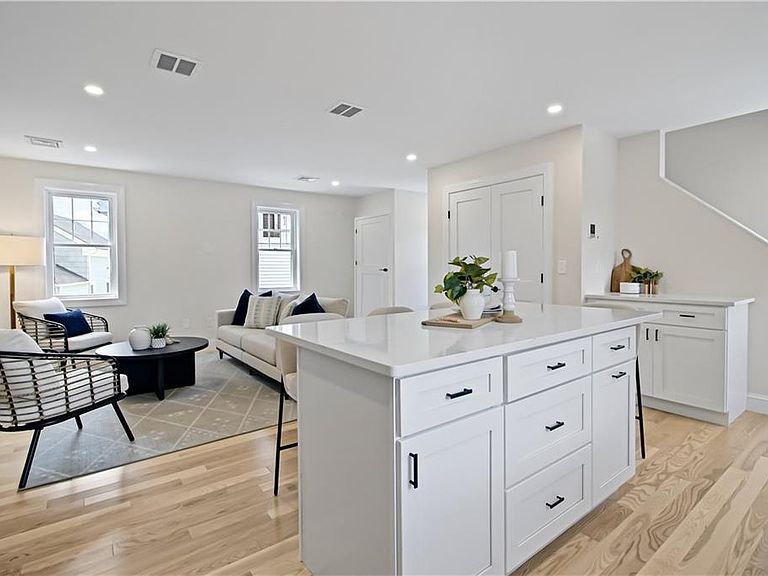
New construction in the heart of downtown Warren—nearly complete and ready to welcome its first owner. This 1,250-square-foot townhome offers 2 bedrooms, 1.5 baths, and a thoughtfully designed layout ideal for everyday living and entertaining. The open-concept main level flows comfortably from one space to the next, while the upper level features two well-proportioned bedrooms with added privacy. Complete with all-new appliances, systems, finishes, and a private garage, this home offers the ease of new construction without the long wait. Enjoy convenient access to Warren’s waterfront, restaurants, shops, and the East Bay Bike Path in one of the East Bay’s most connected coastal communities. Buyer eligibility is subject to household income limits, and the property will be subject to a long-term deed restriction limiting future resale value.
Getting Around
 Very Walkable
 Very Limited Transit
 Very Bikeable
Schools
Construction
Condition
- New construction: Yes
- Year built: 2026
Materials
- Foundation: Concrete Perimeter
- Construction materials: Plaster,Clapboard,Shingles,Vinyl Siding
Type & Style
- Home type: Townhouse
- Property subType: Townhouse
Interior
Appliances
- Appliances included: Electric Water Heater,Dishwasher,Dryer,Disposal,Range Hood,Microwave,Oven/Range,Refrigerator,Washer
- Laundry features: In Unit
Basement
- Basement: None
Bathroom
- Features: Bath w Shower Stall
Bedrooms & Bathrooms
- Bedrooms: 2
- Bathrooms: 2
- Full bathrooms: 1
- 1/2 bathrooms: 1
Features
- Wall (Plaster),Stairs,Plumbing (Mixed),Plumbing (PEX),Plumbing (PVC),Insulation (Ceiling),Insulation (Floors),Insulation (Walls)
- Flooring: Ceramic Tile,Hardwood
- Fireplace features: None
- Attic: Attic Stairs
- Finished area below ground: 0
- Finished area above ground: 1,300
Heating & Cooling
- Heating features: Electric,Central Air,Central,Heat Pump,Hot Air
- Cooling features: Central Air
Interior Area
- Total structure area: 1,300
- Total interior livable area: 1,300 sqft
Property
Details
- Parcel number: 77CROADESTWARN
- Other equipment: Cable TV
Features
- Stories: 3
- Entry location: Private Entry
- Waterfront features: Walk to Salt Water,Walk To Water
Parking
- Total spaces: 2
- Parking features: Integral,Assigned,Driveway
- Has garage: Yes
- Attached garage spaces: 1
- Covered spaces: 1
- Has uncovered spaces: Yes