



1095 S Benchmark Ln #1-2, Fayetteville, AR, 72704
About This Home
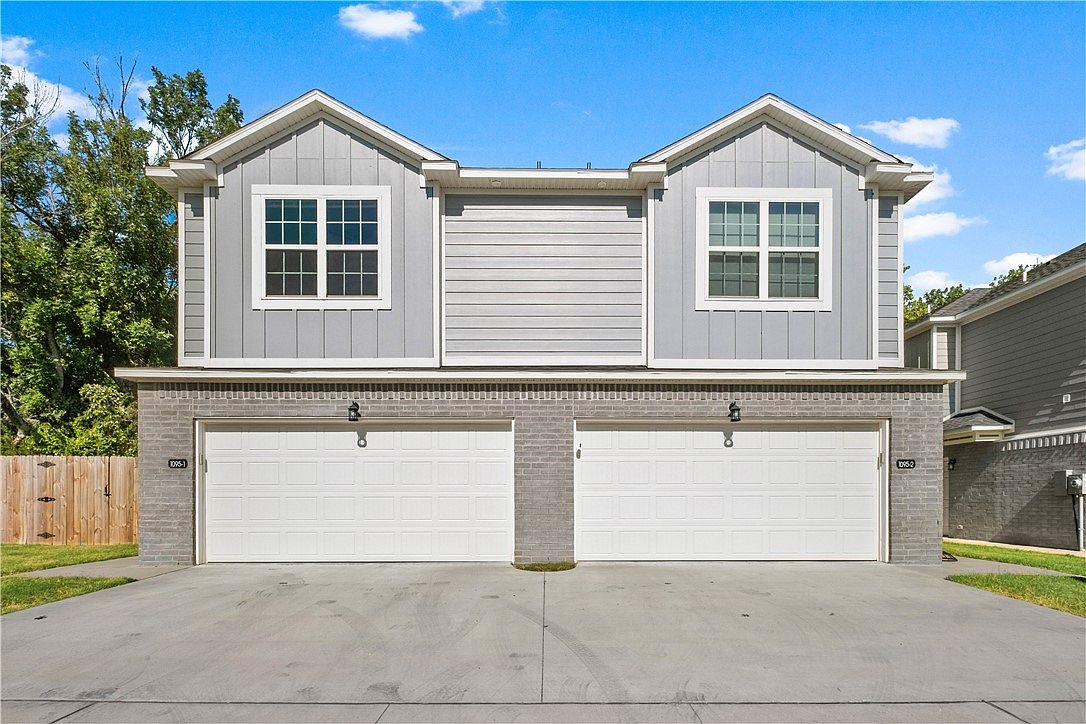
An exceptional investment opportunity in one of Fayetteville’s most desirable rental markets. This well-appointed duplex offers the ideal combination of strong cash flow, modern design, and a premier location just minutes from the University of Arkansas. Each side features 3 bedrooms, each with its own private bathroom, plus a convenient half bath for guests, Residents enjoy the convenience of an attached two-car garage on each side, providing ample parking and storage. This is a true turnkey investment with both units leased through July 2027, generating steady revenue. The long-term leases provide immediate, dependable return on investment. Whether you’re looking to expand your investment portfolio or secure a high-performing asset in a thriving college market, this property checks all the boxes. Don’t miss this rare opportunity to own a fully leased, revenue-producing property in one of Northwest Arkansas’ strongest rental markets.
Getting Around
 Car-Dependent
 Very Limited Transit
 Bikeable
Schools
Construction
Condition
- Year built: 2024
Materials
- Foundation: Slab
- Roof: Asphalt,Shingle
- Construction materials: Brick,Concrete
Type & Style
- Home type: SingleFamily
- Architectural style: Traditional
- Property subType: Single Family Residence
Interior
Appliances
- Appliances included: Counter Top,Dishwasher,Electric Oven,Electric Water Heater,Disposal,Microwave,Refrigerator,Smooth Cooktop
- Laundry features: Washer Hookup,Dryer Hookup
Bedroom
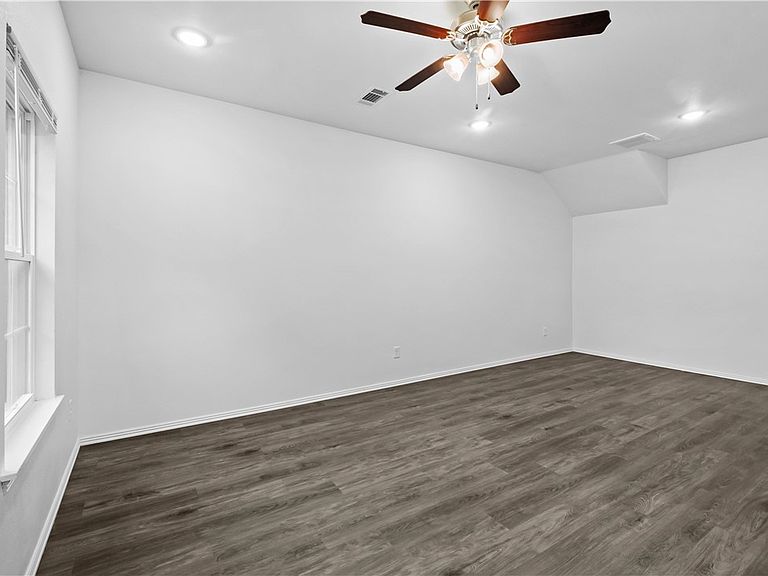
- Level: Second
- Dimensions: 10.5'x14.3'
Bedroom
- Level: Second
- Dimensions: 14'x11.3'
Bedroom
- Level: Second
- Dimensions: 15'x10.7'
Bedrooms & Bathrooms
- Bedrooms: 6
- Bathrooms: 8
- Full bathrooms: 6
- 1/2 bathrooms: 2
Eat In Kitchen
- Level: Main
- Dimensions: 9'x16'
Features
- Ceiling Fan(s),Granite Counters,Walk-In Closet(s),Window Treatments
- Window features: Blinds
- Flooring: Luxury Vinyl Plank
Garage
- Level: Main
- Dimensions: 21'x21'
Heating & Cooling
- Heating features: Central
- Cooling features: Central Air
Interior Area
- Total structure area: 4,064
- Total interior livable area: 4,064 sqft
Living Room
- Level: Main
- Dimensions: 20'x12'
Property
Details
- Parcel number: 76532984000
- Zoning description: Residential
Features
- Levels: Two
- Stories: 2
- Pool features: None
- Patio & porch: Balcony,Patio
- Exterior features: Concrete Driveway
- Fencing: Back Yard,Metal,Privacy,Wood
- Waterfront features: None
Lot
- Lot size: 5,227 sqft
- Features: Corner Lot,City Lot
Parking
- Total spaces: 4
- Parking features: Attached,Garage,Garage Door Opener
- Has garage: Yes
- Covered spaces: 4