


7163 Clove Hitch Hts, Colorado Springs, CO, 80918
About This Home
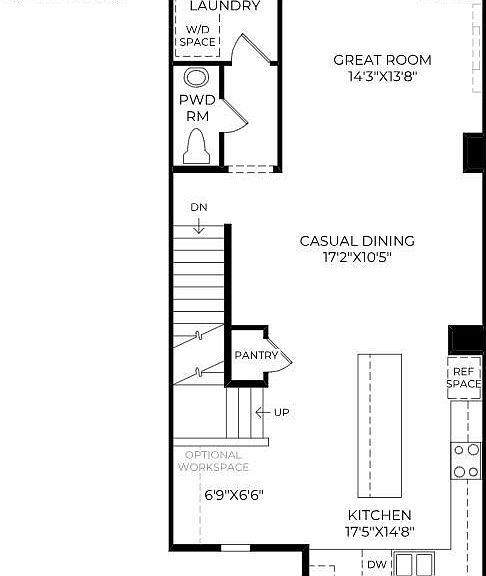
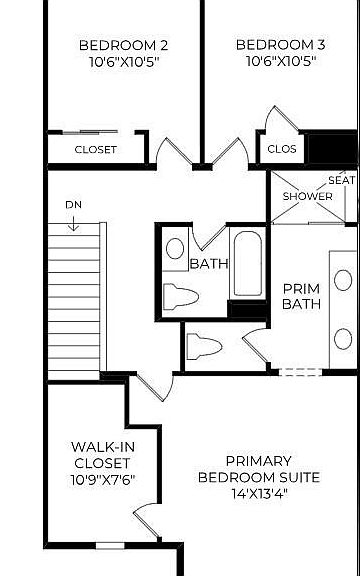
The Skycrest offers a spacious open floor plan with plenty of room to entertain and unwind. A welcoming foyer opens to a desirable flex room. Up the stairs is the main living area, complete with an airy great room and a casual dining area. Adjacent, the thoughtfully designed kitchen features an elongated center island with breakfast bar, wraparound counter and cabinet space, and a useful pantry. On the third floor, the primary bedroom suite is complete with a spacious walk-in closet and a lovely primary bath featuring a dual-sink vanity, a luxurious shower with seat, and a private water closet. Two secondary bedrooms feature ample closets and share a hall bath. Additional highlights include extra storage throughout, a powder room, an everyday entry, and convenient living-level laundry.
Getting Around
 Car-Dependent
 No Nearby Transit
 Bikeable
Schools
Construction
Condition
- Property condition: Under Construction
- New construction: Yes
- Year built: 2026
Materials
- Foundation: Slab
- Roof: Composite Shingle
- Construction materials: Fiber Cement,Frame,Other
Other
- Builder model: Skycrest
- Builder name: Toll Brothers
Type & Style
- Home type: Townhouse
- Property subType: Townhouse
Interior
Appliances
- Appliances included: 220v in Kitchen,Dishwasher,Disposal,Indoor Grill,Gas in Kitchen,Exhaust Fan,Microwave,Oven,Range,Refrigerator,Self Cleaning Oven
- Laundry features: Electric Hook-up,Upper Level
Bedrooms & Bathrooms
- Bedrooms: 4
- Bathrooms: 4
- Full bathrooms: 3
- 1/2 bathrooms: 1
Features
- 9Ft + Ceilings,Great Room,High Speed Internet,Pantry,Smart Home Door Locks,Smart Thermostat
- Flooring: Carpet,Wood Laminate
- Fireplace features: Insert
- Fireplace: Yes
- Attic: Storage
- Finished area below ground: 0
- Finished area above ground: 2,165
- Common walls with other units/homes: 2+ Common Walls
Heating & Cooling
- Heating features: Forced Air,Natural Gas
- Cooling features: Central Air
Interior Area
- Total structure area: 2,165
- Total interior livable area: 2,165 sqft
Other
- Level: Upper
- Area: 182
Property
Details
- Attached to another structure: Yes
Features
- Levels: Tri-Level
- Patio & porch: Composite,Covered
- Exterior features: Auto Sprinkler System
- Fencing: None
- Has view: Yes
- View description: Mountain(s)
Lot
- Lot size: 1,254 sqft
- Features: Level,Hiking Trail,Near Fire Station,Near Hospital,Near Park,Near Public Transit,Near Schools,Near Shopping Center,Landscaped
Parking
- Total spaces: 2
- Parking features: Attached,Garage Door Opener,Concrete Driveway
- Has garage: Yes
- Attached garage spaces: 2
- Covered spaces: 2