



2415 Fox River PARKWAY #B, Waukesha, WI, 53186
About This Home
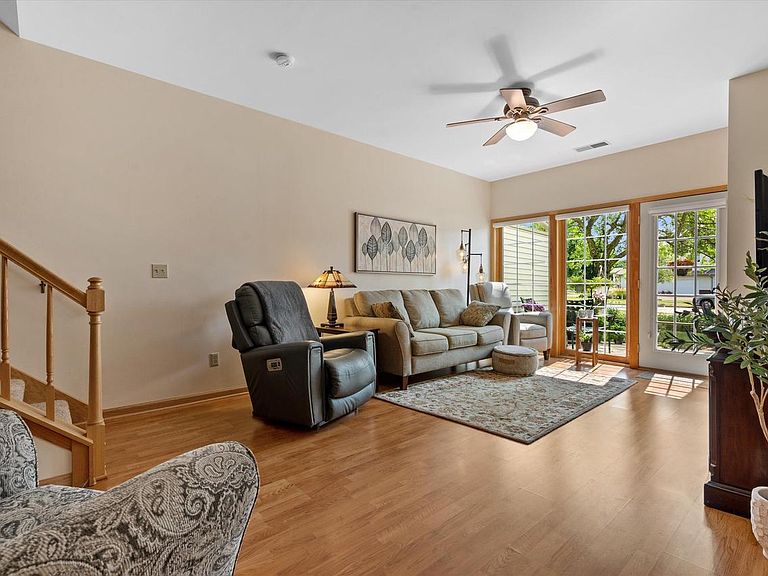
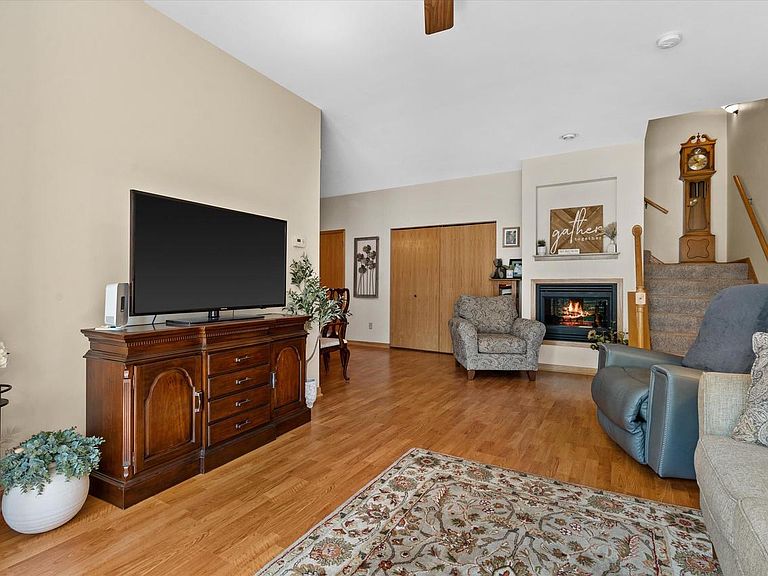
Care-free condo living! Pride of ownership abounds in this single-owner 3 bedroom, 2.5 bath townhouse-style unit. Natural light fills the inviting living room--complete with wood laminate flooring and cozy gas fireplace. The functional kitchen features an abundance of cabinetry space, beautiful tile backsplash and walk-in pantry. All appliances included! Three spacious bedrooms and two full baths upstairs including the owner's suite complete with large full bath and walk-in closet. Convenient second-floor laundry! Additional features include nine-foot ceiling, private patio and private unit entry. Situated in a quiet and peaceful community close to parks, shopping and restaurants. Updates include: roof ('23), furnace/CA ('21), stove & refrigerator ('23), carpet ('19) & bedroom window ('24)
Getting Around
 Car-Dependent
 Minimal Transit
 Somewhat Bikeable
Schools
Construction
Condition
- Property condition: 21+ Years
- Year built: 1997
Materials
- Construction materials: Brick,Brick/Stone,Aluminum Trim,Vinyl Siding
Type & Style
- Home type: Condo
- Property subType: Condominium
Interior
Appliances
- Appliances included: Dishwasher,Dryer,Microwave,Oven,Range,Refrigerator,Washer
- Laundry features: In Unit
Basement
- Basement: None / Slab
Bathroom
- Features: Tub Only,Master Bedroom Bath: Tub/Shower Combo,Master Bedroom Bath,Shower Over Tub
Bedroom2
- Level: Upper
- Area: 110
Bedroom3
- Level: Upper
- Area: 126
Bedrooms & Bathrooms
- Bedrooms: 3
- Bathrooms: 3
- Full bathrooms: 2
- 1/2 bathrooms: 1
Dining Room
- Level: Main
- Area: 100
Features
- Walk-In Closet(s)
- Flooring: Wood or Sim.Wood Floors
- Finished area above ground: 1,546
Heating & Cooling
- Heating features: Natural Gas,Forced Air
- Cooling features: Central Air
Interior Area
- Total structure area: 1,546
- Total interior livable area: 1,546 sqft
Kitchen
- Level: Main
- Area: 90
Living Room
- Level: Main
- Area: 264
Master Bedroom
- Level: Upper
- Area: 204
Property
Details
- Parcel number: 2911378317
- Attached to another structure: Yes
- Zoning: Condo
- Exclusions: Seller's Personal Property
Features
- Levels: Two,2 Story
- Stories: 2
- Patio & porch: Patio/Porch
- Exterior features: Private Entrance
- Living area range: 1501-1750
Parking
- Total spaces: 2
- Parking features: Attached,Garage Door Opener,2 Car
- Has garage: Yes
- Attached garage spaces: 2
- Covered spaces: 2