

15 Sand Dunes Court UNIT 15, Mashpee, MA, 02649
About This Home
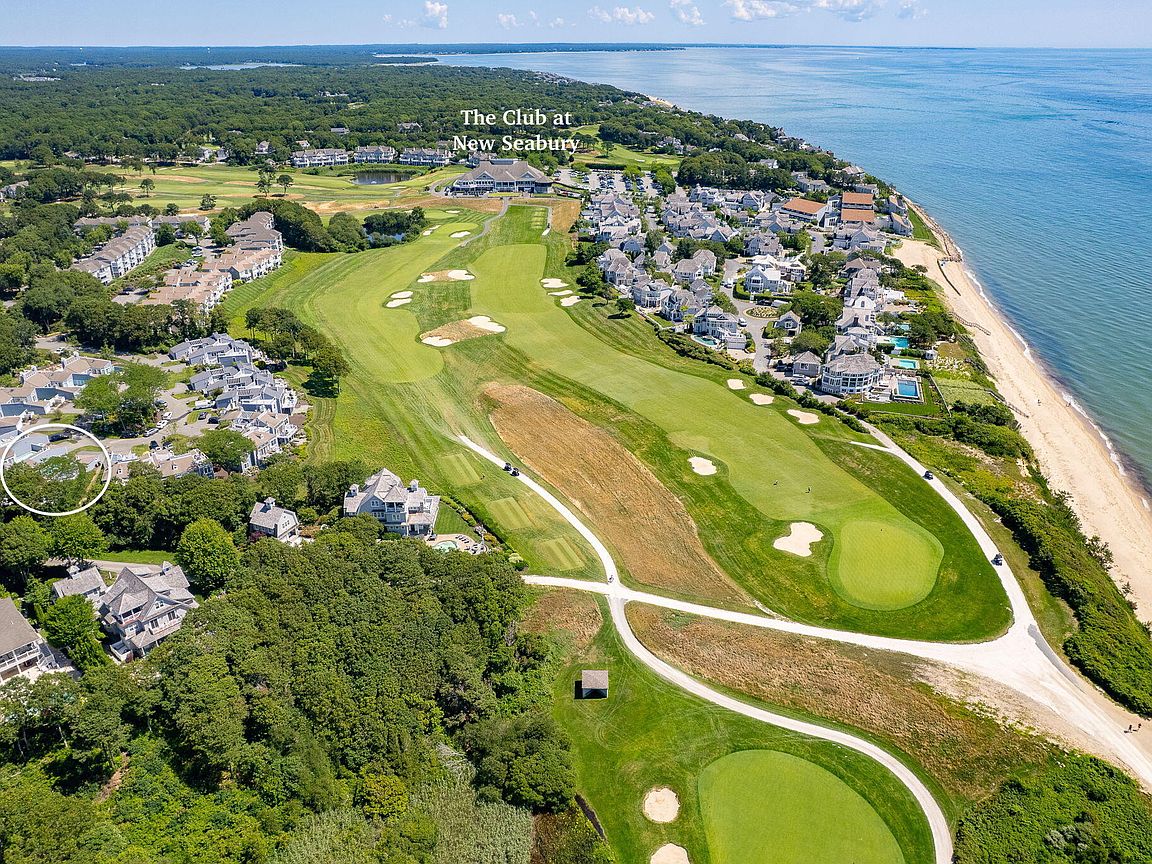
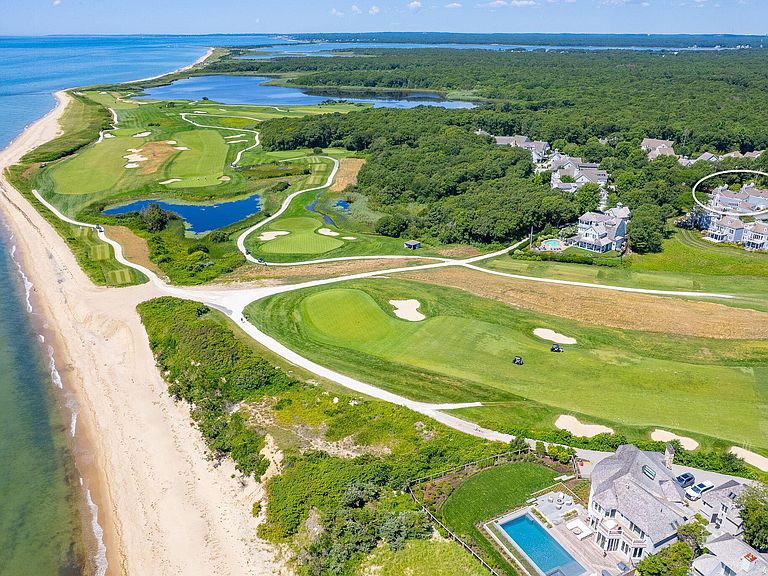
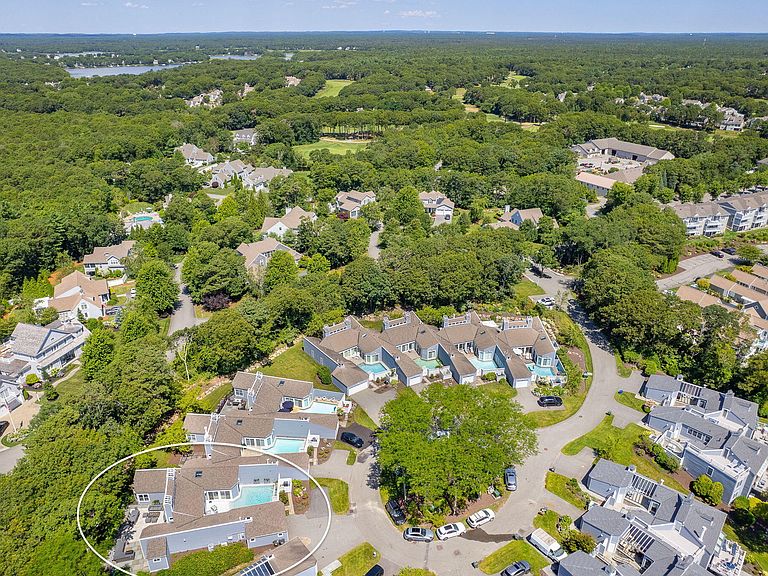
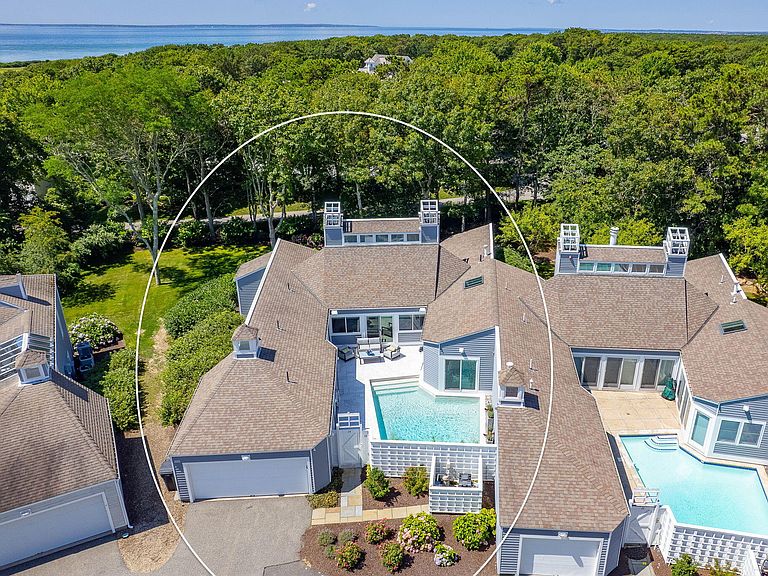
Sophisticated coastal living awaits in this beautifully renovated condominium located in New Seabury's exclusive Promontory Point neighborhood. Offering desirable single-level living, this exceptional 3-bedroom, 3-bath residence combines luxury, comfort, in a very desirable location just moments from New Seabury Country Club and the beaches of Nantucket Sound. Extensively renovated with exceptional craftsmanship, this home features solid hardwood floors, recessed lighting, a gourmet kitchen with granite countertops, and an inviting living room with a gas fireplace and beautifully renovated baths. Expansive windows and sliding glass doors fill the home with natural light and provide seamless access to the outdoor living spaces. Designed for effortless indoor-outdoor living, the private backyard oasis features an expansive bluestone patio, outdoor kitchen area and beautifully landscaped grounds, perfect for entertaining or simply relaxing. A second separate outdoor area offers an updated heated Gunite pool with new surround surface for added enjoyment. Rarely does a home offer this combination of elegant one-level living, exceptional outdoor amenities, in a premier location.
Getting Around
 Car-Dependent
 Very Limited Transit
 Somewhat Bikeable
Schools
Construction
Condition
- Property condition: Updated/Remodeled, Actual
- Year built: 1985
Materials
- Foundation: Poured
- Roof: Shingle
Notable Dates
- Major remodel year: 2021
Type & Style
- Home type: Townhouse
- Property subType: Townhouse
Interior
Appliances
- Appliances included: Dishwasher,Wine Cooler,Refrigerator,Gas Range,Freezer,Gas Water Heater
- Laundry features: Laundry Room,First Floor
Bedroom2
- Features: Bedroom 2, Closet, Private Full Bath, Recessed Lighting
- Level: First
Bedroom3
- Features: Bedroom 3, Ceiling Fan(s), Closet, Private Full Bath, Recessed Lighting
- Level: First
Bedrooms & Bathrooms
- Bedrooms: 3
- Bathrooms: 3
- Full bathrooms: 3
- Main level bathrooms: 3
Dining Room
- Features: Dining Room
- Level: First
Features
- Window features: Bay/Bow Windows
- Flooring: Wood
- Number of fireplaces: 1
- Fireplace features: Gas
- Fireplace: Yes
- Common walls with other units/homes: End Unit
Heating & Cooling
- Heating features: Has Heating (Unspecified Type)
- Cooling features: Central Air
Interior Area
- Total structure area: 2,198
- Total interior livable area: 2,198 sqft
Kitchen
- Features: Kitchen, Kitchen Island, Recessed Lighting
- Level: First
Living Room
- Features: Recessed Lighting, Living Room
- Level: First
Master Bathroom
- Features: Private Full Bath
Master Bedroom
- Features: Recessed Lighting, Closet
- Level: First
Property
Details
- Parcel number: MASH M:132 B: L:98007
- Attached to another structure: Yes
- Zoning: R3
- Special condition: Standard
Features
- Stories: 1
- Entry location: Street Level
- Private pool: Yes
- Pool features: Gunite,In Ground,Heated
- Patio & porch: Patio
- Fencing: Full
Lot
- Features: Bike Path,School,Medical Facility,House of Worship,Near Golf Course,Shopping,Marina,Conservation Area,Cul-De-Sac,South of Route 28
Parking
- Total spaces: 3
- Parking features: Open
- Has uncovered spaces: Yes