



5700 Cherry Park #A/b, Austin, TX, 78745
About This Home
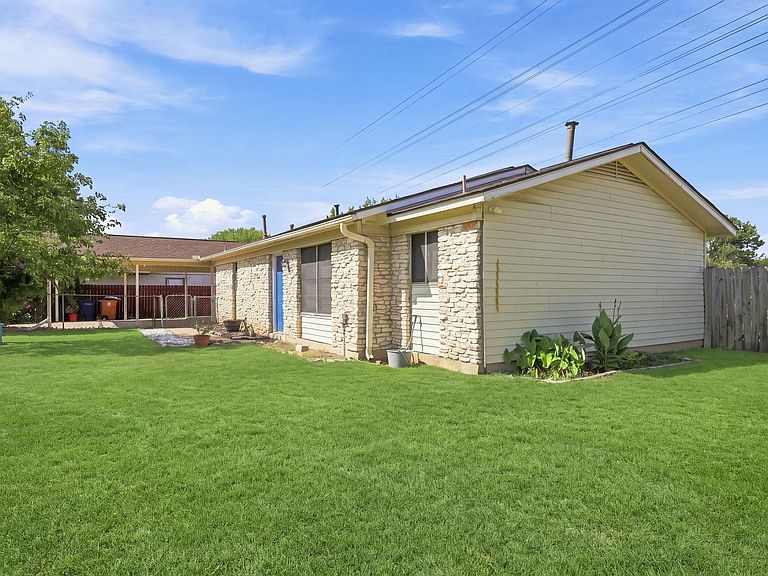
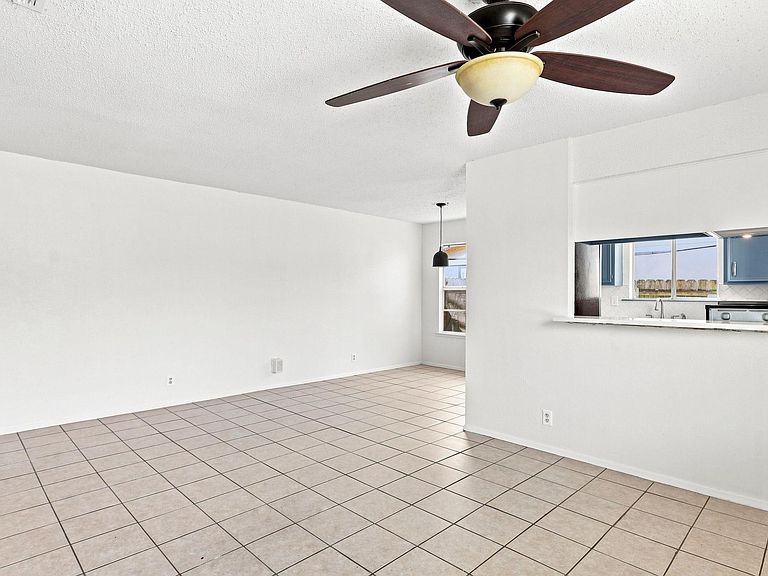
New Price! Beautifully remodeled duplex in S. Austin a must see. Exceptional investment opportunity in a highly sought-after South Austin location. Both units feature brand-new flooring and quartz countertops, along with new light fixtures and door hardware. The A has updated bathrooms, while both units benefit from newer AC systems and hot water heaters.The property also features a roof approximately nine years old, providing peace of mind. Situated on a desirable corner lot, the duplex provides ample outdoor space with large backyards for both units, and unit B also has a large fenced front yard. This location is great for commuters, its located on a popular bike route and a convenient Capital Metro bus route. The home has great neighborhood appeal with great restaurants like Leroy and Lewis BBQ just a short walk away. This property seamlessly blends modern amenities with an unbeatable location, making it a truly unique investment in the Austin real estate market.
Getting Around
 Car-Dependent
 Some Transit
 Bikeable
Schools
Construction
Condition
- Property condition: Updated/Remodeled
- Year built: 1979
Materials
- Foundation: Slab
- Roof: Composition
Type & Style
- Home type: MultiFamily
- Property subType: Duplex
Interior
Appliances
- Appliances included: Dishwasher,Disposal,Free-Standing Gas Oven,Plumbed For Ice Maker,Free-Standing Gas Range,RNGHD,Refrigerator,Washer/Dryer,Gas Water Heater
Bedrooms & Bathrooms
- Bedrooms: 3
- Bathrooms: 3
Features
- Breakfast Bar,Ceiling Fan(s),Gas Dryer Hookup,Pantry,Stackable W/D Connections
- Window features: None
- Flooring: Laminate,No Carpet,Tile
- Fireplace features: None
Heating & Cooling
- Heating features: Central,Natural Gas
- Cooling features: Ceiling Fan(s),Central Air
Interior Area
- Total interior livable area: 1,515 sqft
Property
Accessibility
- Accessibility features: None
Details
- Parcel number: 04151206340000
- Special condition: Standard
Features
- Levels: One
- Stories: 1
- Patio & porch: Deck
- Exterior features: Gutters Partial
- Fencing: Back Yard, Chain Link, Perimeter, Privacy
- Has view: Yes
- View description: None
- Waterfront features: None
Lot
- Lot size: 9,631 sqft
- Features: Back Yard,Corner Lot,Curbs,Few Trees,Front Yard,Level,Near Public Transit,Split Possible
Parking
- Parking features: Attached Carport