



14621 Monmouth Dr, Burtonsville, MD, 20866
About This Home
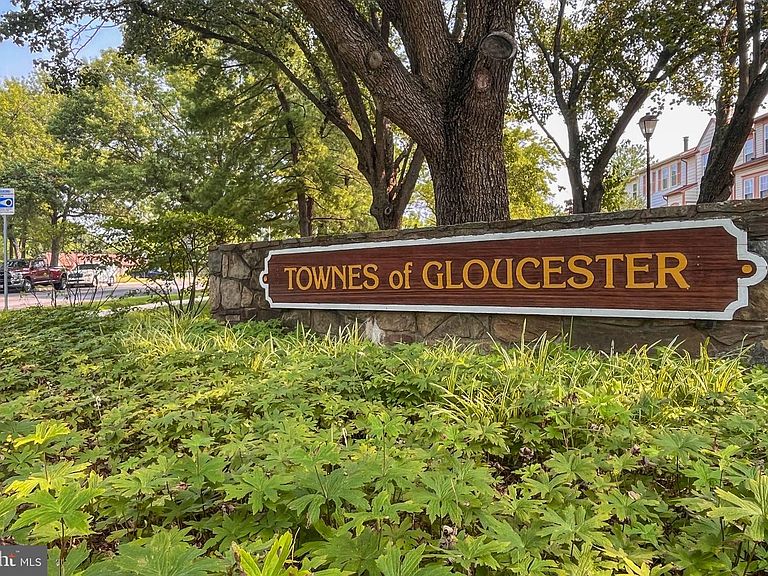
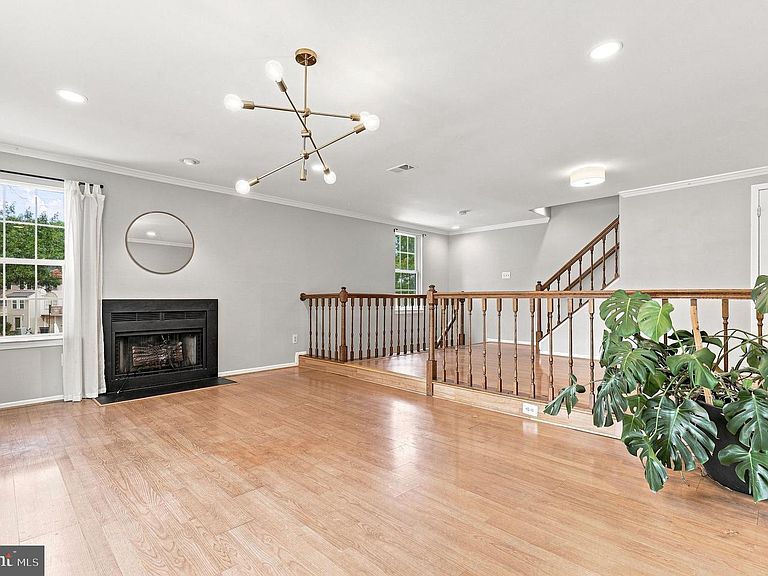
Alert!! Check out this super cute end-unit townhome in the sought-after Townes of Gloucester! This 3 bedroom, 2.5 bath offers the perfect blend of stylish interiors and a functional family layout designed for the way you actually live. From the moment you walk in, you'll appreciate the thoughtful flow of the home — generous living spaces, smart separation between common areas and private retreats, and storage around every corner! Plus, you'll love the recently updated appliances and flooring. Along with the thoughtful modern updates throughout, what truly sets this home apart is the lifestyle it affords. Forget the weekend chores! Lawn care, snow removal, and exterior maintenance are all handled for you, giving you back your time to enjoy what matters most. Spend your summers at the community pool, watch the kids play at the playground, and come home to your adorable home, tucked away in one of the most peaceful settings the community has to offer.
Getting Around
 Car-Dependent
 Very Limited Transit
 Somewhat Bikeable
Schools
Construction
Condition
- Year built: 1984
Materials
- Foundation: Brick/Mortar
- Construction materials: Wood Siding
Type & Style
- Home type: Townhouse
- Architectural style: Colonial
- Property subType: Townhouse
Interior
Appliances
- Appliances included: Electric Water Heater
Basement
- Area: 0
Basement
- Has basement: Yes
- Basement: Full,Finished,Exterior Entry
Bedrooms & Bathrooms
- Bedrooms: 3
- Bathrooms: 3
- Full bathrooms: 2
- 1/2 bathrooms: 1
- Main level bathrooms: 1
Features
- Finished area below ground: 0
- Finished area above ground: 1,821
Heating & Cooling
- Heating features: Central,Electric
- Cooling features: Central Air,Electric
Interior Area
- Total structure area: 1,821
- Total interior livable area: 1,821 sqft
Property
Accessibility
- Accessibility features: None
Details
- Parcel number: 160502409104
- Zoning: R042
- Special condition: Standard
Features
- Levels: Three
- Stories: 3
- Pool features: Community
Parking
- Parking features: Assigned,Parking Lot,Off Street