



6651 Clubhouse Drive SE #92, Othello, WA, 98826
About This Home
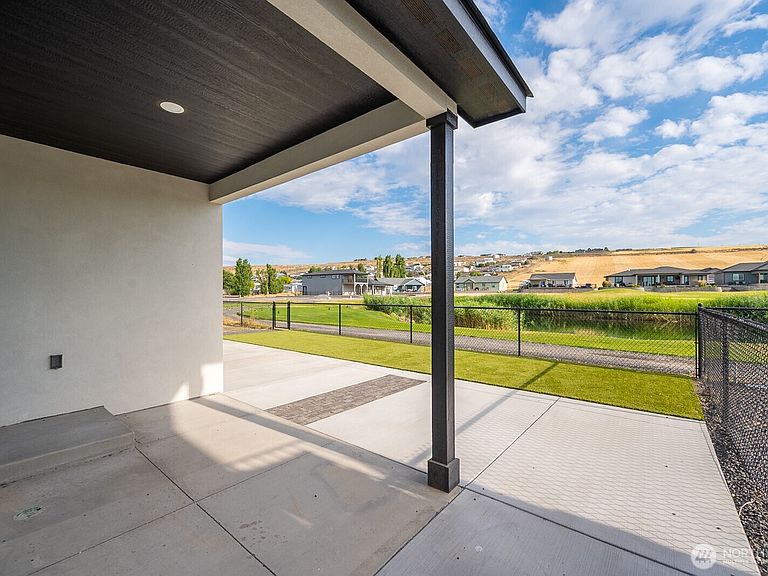
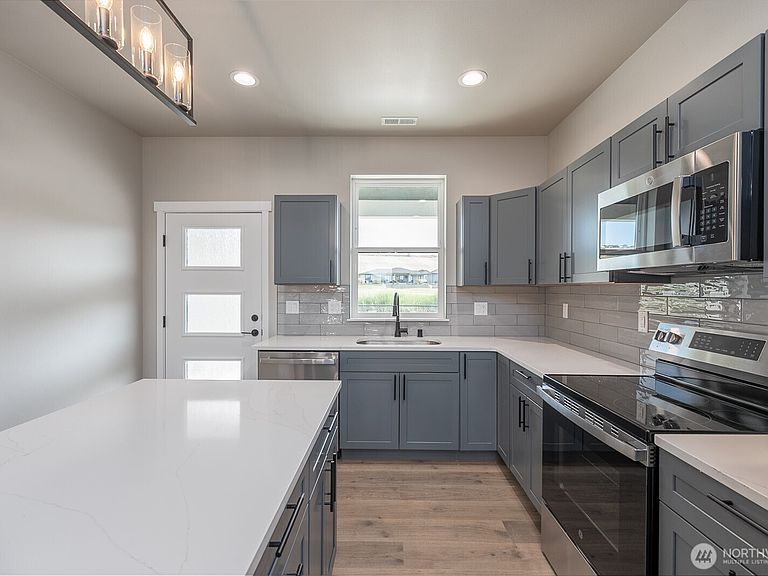
Enjoy one of the last opportunities to have a new construction home backing directly to the golf course in this sought-after gated community. Situated on a premium homesite overlooking the pond and green, the back yard and covered patio provide the perfect space to relax, entertain, and take in the peaceful golf course views year-round. Artificial turf and a fully fenced yard will ensure years of low-maintenance enjoyment. Inside, this thoughtfully designed home offers 2 bedrooms plus a dedicated office, 9-foot ceilings, luxury vinyl plank flooring, quartz countertops throughout, and a spacious primary suite featuring a custom tile shower and soaking tub. Best of all, the home is currently under construction, giving you the opportunity to choose your own finishes and personalize everything from flooring and cabinetry to countertops and colors. With attractive stucco siding, quality craftsmanship, and one of the neighborhood's most desirable golf course locations, this is a rare opportunity to build your dream home with the finishes you want in a setting that's hard to match. Call today and choose your finishes! Note: Listing photos are of a prior completed home, using the same floor plan.
Getting Around
 Car-Dependent
 Very Limited Transit
 Somewhat Bikeable
Schools
Construction
Condition
- Property condition: Under Construction
- New construction: Yes
- Year built: 2026
Materials
- Foundation: Poured Concrete
- Roof: Composition
- Construction materials: Stucco
Notable Dates
- Major remodel year: 2026
Other
- Builder name: East-Side Builders LLC
Type & Style
- Home type: SingleFamily
- Architectural style: Craftsman,1 Story
- Property subType: Single Family Residence
Interior
Appliances
- Appliances included: Dishwasher,Disposal,Microwave,Refrigerator,Stove(s)/Range(s),Dishwasher(s),Garbage Disposal,Microwave(s),Refrigerator(s)
Basement
- Basement: None
Bathroom Full
- Level: Main
Bathroom Full
- Level: Main
Bedroom
- Level: Main
Bedroom
- Level: Main
Bedrooms & Bathrooms
- Bedrooms: 2
- Bathrooms: 2
- Full bathrooms: 2
- Main level bathrooms: 2
- Main level bedrooms: 2
Den Office
- Level: Main
Dining Room
- Level: Main
Features
- Flooring: Ceramic Tile,Laminate,Vinyl Plank
Heating
- Heating features: Heat Pump,Electric
Interior Area
- Total structure area: 1,403
- Total interior livable area: 1,403 sqft
Kitchen With Eating Space
- Level: Main
Living Room
- Level: Main
Property
Details
- Parcel number: 071331639
- Special condition: Standard
Features
- Levels: One
- Stories: 1
Lot
- Lot size: 5,100 sqft
Parking
- Total spaces: 5
- Parking features: Driveway,Attached Garage
- Has garage: Yes
- Covered spaces: 2
- Uncovered spaces: 3