


380 Thorntons Creek Drive, Erwin, NC, 28339
About This Home
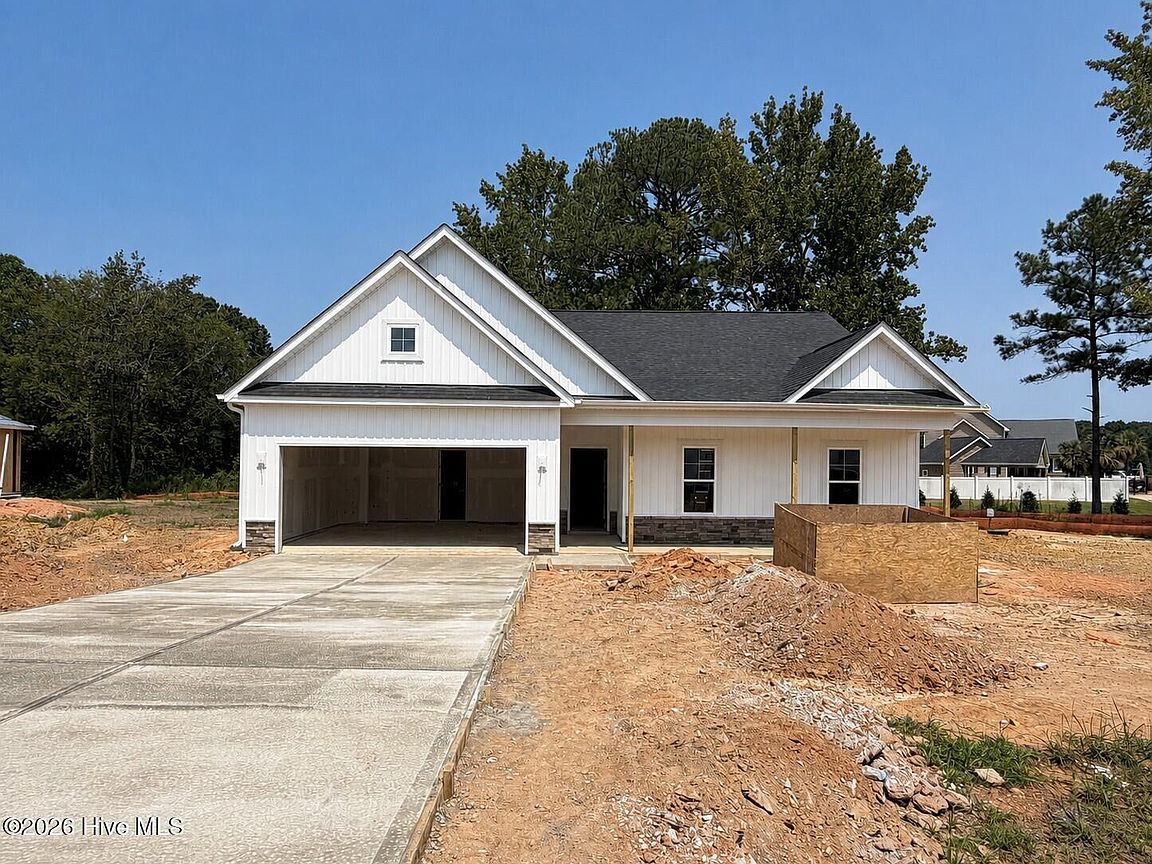
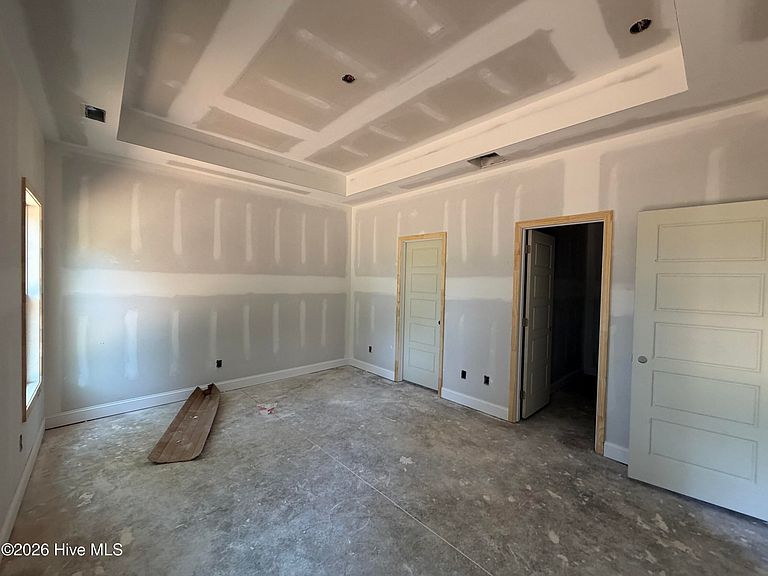
Welcome home to The Bailey by Ben Stout Construction in the desirable new community of Thorntons Creek! This thoughtful, single-story floor plan offers seamless main-level living with an open-concept layout. The heart of the home features a spacious family room that opens directly to the kitchen with a central island, pantry and casual dining area. Tucked away at the rear of the home, the primary suite includes a private bath and generous walk-in closet. Two additional bedrooms and a full bath are located toward the front, perfect for family, guests, or a home office. Unwind all year round on the back covered porch, ideal for evening relaxation or morning coffee. Complete with a two-car garage and accessible laundry area. Welcome Home! AGENTS-not a member of MLS? Call Showing Time for access/disclosures.
Getting Around
 Car-Dependent
 Very Limited Transit
 Somewhat Bikeable
Schools
Construction
Condition
- New construction: Yes
- Year built: 2026
Materials
- Foundation: Slab
- Roof: Shingle
- Construction materials: Vinyl Siding,Wood Frame,Stone Veneer
Type & Style
- Home type: SingleFamily
- Architectural style: Patio
- Property subType: Single Family Residence
Interior
Appliances
- Appliances included: Built-In Microwave,Range,Dishwasher
- Laundry features: Laundry Room
Basement
- Basement: None
Bedroom1
- Level: First
Bedroom2
- Level: First
Bedrooms & Bathrooms
- Bedrooms: 3
- Bathrooms: 2
- Full bathrooms: 2
Family Room
- Level: First
Features
- Walk-in Closet(s),Entrance Foyer,Kitchen Island,Pantry,Walk-in Shower,Walk-In Closet(s)
- Flooring: LVT/LVP,Carpet
Heating & Cooling
- Heating features: Electric,Heat Pump
- Cooling features: Central Air
Interior Area
- Total structure area: 1,643
- Total interior livable area: 1,643 sqft
Kitchen
- Level: First
Living Room
- Level: First
Master Bedroom
- Level: First
Property
Details
- Parcel number: 0588283338
- Zoning: RA-30
- Special condition: Standard
Features
- Levels: One
- Patio & porch: Covered,Porch
- Fencing: None
- Has view: Yes
- View description: None
- Frontage type: See Remarks
- Living area range: 1600 - 1799
Lot
- Lot size: 0.57 Acres
- Features: Cleared
- Lot size dimensions: See plot map in MLS docs
Parking
- Total spaces: 2
- Parking features: Attached
- Has garage: Yes
- Attached garage spaces: 2
- Covered spaces: 2