


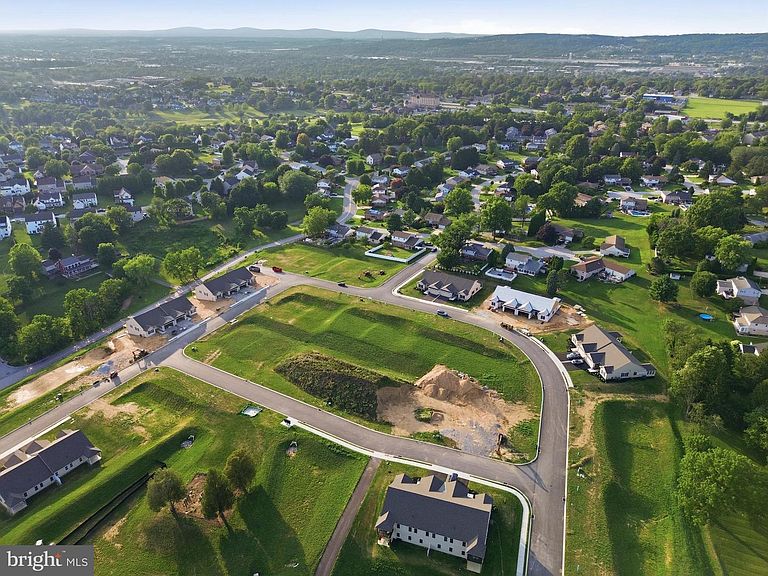


405 Ledge Rock Dr #26, York, PA, 17402
About This Home
Luxury One-Floor Living—Personalize Now and Be Home for the Holidays! Embrace the ease of luxury one-floor living, where the HOA takes care of lawn mowing, front landscaping, and snow removal, freeing you to travel, entertain, and enjoy life on your terms. This Stone Hill North 3BR, 2BA ranch-style villa is being crafted by Jeffrey L. Henry, Inc., York County's premier custom home builder. It offers buyers a limited opportunity to personalize cabinetry, flooring, and other finishing touches. Make your selections now, and you could be settled into your gorgeous new home long before the holiday season starts! Thoughtfully designed for comfortable one-floor living, this elegant villa welcomes you with a gracious foyer leading into a bright, open-concept floor plan featuring crown moldings and 9-foot ceilings enhanced by dramatic pan ceilings in the great room and primary bedroom. The gourmet kitchen will showcase stainless steel appliances, abundant cabinetry, quartz countertops, a center island, walk-in pantry, and an inviting layout that flows seamlessly into the dining area. Just beyond, the covered patio provides the perfect setting for your morning coffee, outdoor dining, or simply relaxing. The primary suite offers a peaceful retreat with a spa-inspired bath featuring a spacious walk-in shower, double-bowl vanity, and a generous walk-in closet complete with custom shelving. Two additional bedrooms provide comfortable accommodations for guests, family, or a home office. An oversized finished two-car garage with pull-down attic storage, has a Lift-Master automatic opener and two remotes for everyday convenience. Stone Hill North showcases beautifully crafted luxury villas thoughtfully designed for comfortable everyday living and effortless entertaining, with an exceptional collection of upscale standard features often offered as upgrades by other builders. The community is ideally located just minutes from I83 and Rt30, so you can enjoy convenient access to shopping, dining, medical facilities, golf courses, county parks, fitness centers, and countless everyday amenities, offering the perfect blend of sophistication, quality craftsmanship, and an exceptional location. AGENTS - Please read Agent Remarks.
Getting Around
 Car-Dependent
 No Nearby Transit
 Somewhat Bikeable
Schools
Construction
Condition
- Property condition: Excellent
- New construction: Yes
- Year built: 2025
Materials
- Foundation: Slab
- Roof: Architectural Shingle
- Construction materials: Stick Built,Vinyl Siding,Stone
Other
- Builder name: Jeffrey L. Henry, Inc.
Type & Style
- Home type: SingleFamily
- Architectural style: Villa
- Property subType: Single Family Residence
Interior
Appliances
- Appliances included: Microwave,Dishwasher,Stainless Steel Appliance(s),Cooktop,Water Heater,Disposal,Oven/Range - Electric,Range Hood,Electric Water Heater
- Laundry features: Main Level,Laundry Room
Bedroom2
- Features: Flooring - Carpet,Crown Molding
- Level: Main
- Area: 143
- Dimensions: 11 X 13
Bedroom3
- Features: Flooring - Carpet,Crown Molding
- Level: Main
- Area: 143
- Dimensions: 11 X 13
Bedrooms & Bathrooms
- Bedrooms: 3
- Bathrooms: 2
- Full bathrooms: 2
- Main level bathrooms: 2
- Main level bedrooms: 3
Dining Room
- Features: Flooring - Luxury Vinyl Plank,Dining Area,Crown Molding
- Level: Main
- Area: 168
- Dimensions: 12 X 14
Features
- Bathroom - Walk-In Shower,Entry Level Bedroom,Family Room Off Kitchen,Open Floorplan,Eat-in Kitchen,Kitchen Island,Pantry,Primary Bath(s),Walk-In Closet(s),Bathroom - Tub Shower,Combination Dining/Living,Combination Kitchen/Dining,Combination Kitchen/Living,Dining Area,Recessed Lighting,Upgraded Countertops,Attic,Crown Molding,9'+ Ceilings,Dry Wall,Tray Ceiling(s)
- Door features: Insulated,Six Panel,Sliding Glass
- Window features: Double Hung,Double Pane Windows,Energy Efficient,Insulated Windows
- Flooring: Luxury Vinyl,Carpet
- Number of fireplaces: 1
- Fireplace features: Electric
- Fireplace: Yes
- Finished area below ground: 0
- Finished area above ground: 1,796
Foyer
- Features: Flooring - Luxury Vinyl Plank,Crown Molding
- Level: Main
- Area: 84
- Dimensions: 12 X 7
Great Room
- Features: Fireplace - Electric,Flooring - Luxury Vinyl Plank,Crown Molding
- Level: Main
- Area: 285
- Dimensions: 19 X 15
Heating & Cooling
- Heating features: Heat Pump,Forced Air,Humidity Control,Programmable Thermostat,Electric
- Cooling features: Central Air,Programmable Thermostat,Electric
Interior Area
- Total structure area: 1,796
- Total interior livable area: 1,796 sqft
Kitchen
- Features: Countertop(s) - Quartz,Double Sink,Flooring - Luxury Vinyl Plank,Kitchen Island,Eat-in Kitchen,Kitchen - Electric Cooking,Pantry,Crown Molding
- Level: Main
- Area: 160
- Dimensions: 10 X 16
Laundry
- Features: Flooring - Luxury Vinyl Plank
- Level: Main
- Area: 90
- Dimensions: 9 X 10
Other
- Features: Bathroom - Tub Shower,Flooring - Luxury Vinyl Plank
- Level: Main
Primary Bathroom
- Features: Bathroom - Walk-In Shower,Flooring - Luxury Vinyl Plank,Double Sink,Walk-In Closet(s)
- Level: Main
Primary Bedroom
- Features: Flooring - Carpet,Attached Bathroom,Crown Molding
- Level: Main
- Area: 195
- Dimensions: 13 X 15
Property
Accessibility
- Accessibility features: Accessible Entrance,No Stairs,2+ Access Exits,Doors - Swing In,Doors - Lever Handle(s),Accessible Doors,Accessible Hallway(s)
Details
- Parcel number: 540006700260000000
- Attached to another structure: Yes
- Zoning: RESIDENTIAL
- Special condition: Standard
Features
- Levels: One
- Stories: 1
- Pool features: None
- Patio & porch: Patio,Porch,Roof
- Exterior features: Lighting,Sidewalks
- Has view: Yes
- View description: Garden
Lot
- Lot size: 8,712 sqft
- Features: Front Yard,Landscaped,Rear Yard,SideYard(s),Sloped,Level
- Lot size dimensions: 0.00 x 0.00
Parking
- Total spaces: 4
- Parking features: Garage Faces Front,Garage Door Opener,Inside Entrance,Driveway,Attached,On Street
- Has garage: Yes
- Attached garage spaces: 2
- Covered spaces: 2
- Has uncovered spaces: Yes
- Uncovered spaces: 2