


1009 Mount Pleasant Church Rd, Mooresboro, NC, 28114
4beds
4baths
2,221sqft
$314,000
$141price/sqft
$2,116/moest. monthly cost
$84,640/yrincome needed
About This Home
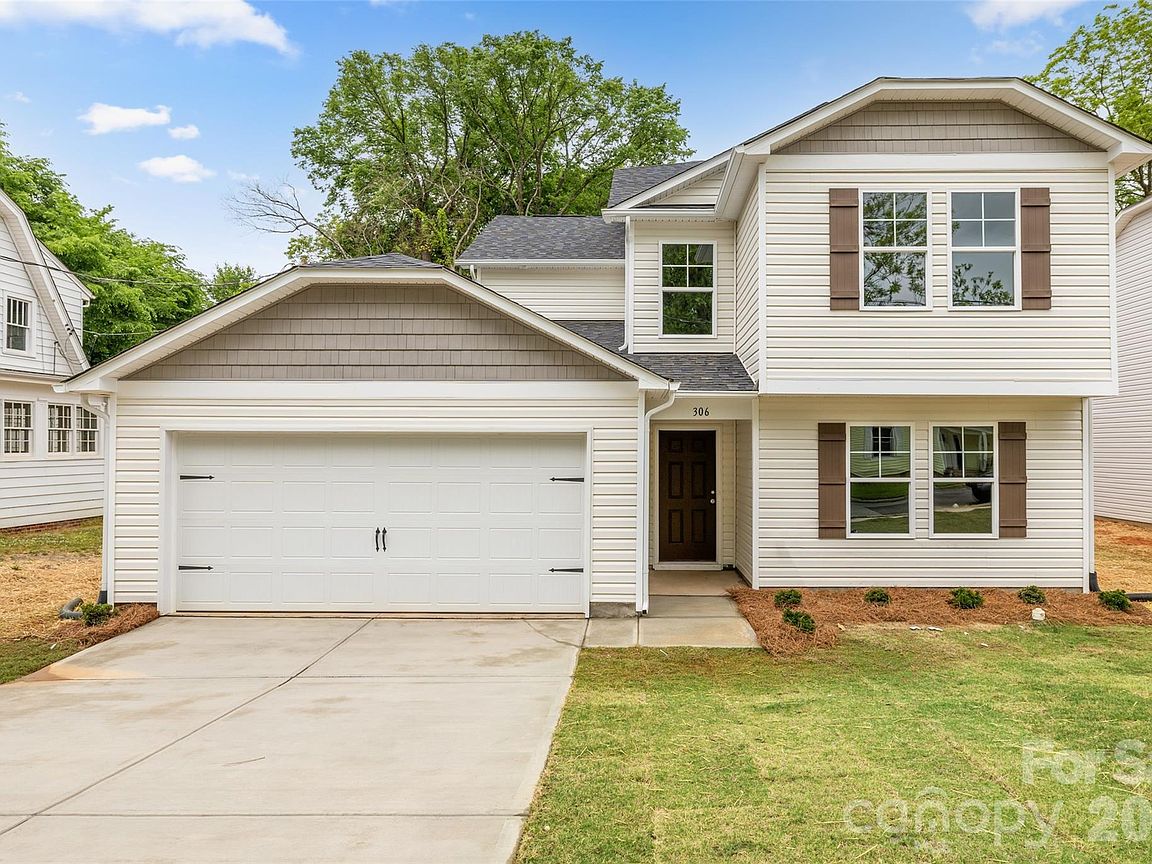
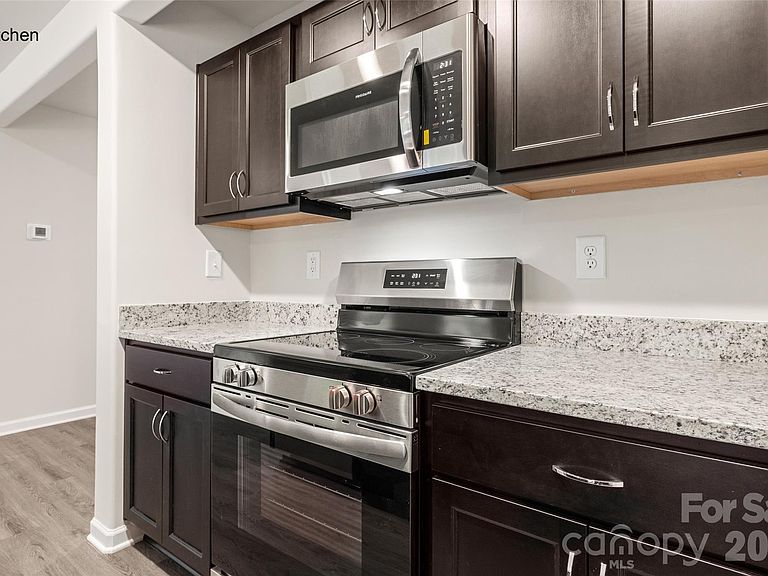
Just minutes from Gardner Webb University, this brand-new 4-bedroom, 3.5-bath home with a flex room sits on over half an acre and features dual primary suites with walk-in closets, an open floor plan, luxury vinyl plank flooring on the first floor, granite countertops, soft-close cabinets and doors, and stainless steel appliances. Schedule a showing today! Home is under construction and expected to be completed in November or December.
Getting Around
0
 Car-Dependent
0
 Very Limited Transit
0
 Not Bike Friendly
Schools
8/10
4/10
6/10
Construction
Condition
- New construction: Yes
- Year built: 2026
Materials
- Foundation: Slab
- Construction materials: Vinyl
Other
- Builder model: 2200A-2LH
- Builder name: PoP Homes, LLC
Type & Style
- Home type: SingleFamily
- Architectural style: Traditional
- Property subType: Single Family Residence
Interior
Appliances
- Appliances included: Dishwasher,Electric Range,Electric Water Heater,Exhaust Fan,Exhaust Hood,Microwave,Plumbed For Ice Maker
- Laundry features: Electric Dryer Hookup,Laundry Room,Main Level,Washer Hookup
Bedroom S
- Level: Upper
- Area: 134.3664
- Dimensions: 13' 4" X 10' 1"
Bedroom S
- Level: Upper
- Area: 109.3275
- Dimensions: 10' 2" X 10' 9"
Bedrooms & Bathrooms
- Bedrooms: 4
- Bathrooms: 4
- Full bathrooms: 3
- 1/2 bathrooms: 1
- Main level bedrooms: 1
Dining Room
- Features: Open Floorplan
- Level: Main
- Area: 102.8764
- Dimensions: 11' 4" X 9' 1"
Features
- Kitchen Island,Open Floorplan,Walk-In Closet(s),Walk-In Pantry
- Door features: Insulated Door(s)
- Window features: Insulated Windows
- Flooring: Carpet,Vinyl
- Attic: Pull Down Stairs
- Finished area below ground: 0
- Finished area above ground: 2,221
Flex Space
- Level: Upper
- Area: 108.36
- Dimensions: 10' 1" X 10' 9"
Great Room
- Features: Open Floorplan
- Level: Main
- Area: 291.87
- Dimensions: 16' 11" X 17' 3"
Heating & Cooling
- Heating features: Heat Pump
- Cooling features: Heat Pump
Interior Area
- Total structure area: 2,221
- Total interior livable area: 2,221 sqft
Kitchen
- Features: Kitchen Island,Open Floorplan,Walk-In Pantry
- Level: Main
- Area: 117.9686
- Dimensions: 11' 5" X 10' 4"
Laundry
- Level: Main
Other
- Features: Walk-In Closet(s)
- Level: Main
- Area: 215.5461
- Dimensions: 16' 2" X 13' 4"
Primary Bedroom
- Features: Cathedral Ceiling(s),En Suite Bathroom,Walk-In Closet(s)
- Level: Upper
- Area: 179.8464
- Dimensions: 13' 11" X 12' 11"
Property
Details
- Parcel number: 68435
- Zoning: R
- Special condition: Standard
Features
- Levels: Two
- Stories: 2
- Patio & porch: Covered,Front Porch,Rear Porch
- Waterfront features: None
Lot
- Lot size: 0.53 Acres
- Features: Infill Lot
- Lot size dimensions: 91' x 265' x 124' x 242'
Parking
- Total spaces: 6
- Parking features: None,Garage on Main Level
- Has garage: Yes
- Attached garage spaces: 2
- Covered spaces: 2
- Has uncovered spaces: Yes
- Uncovered spaces: 4