



630 Huntsbridge Rd, Matteson, IL, 60443
2beds
2baths
--sqft
$69,900
--price/sqft
$631/moest. monthly cost
$25,240/yrincome needed
About This Home
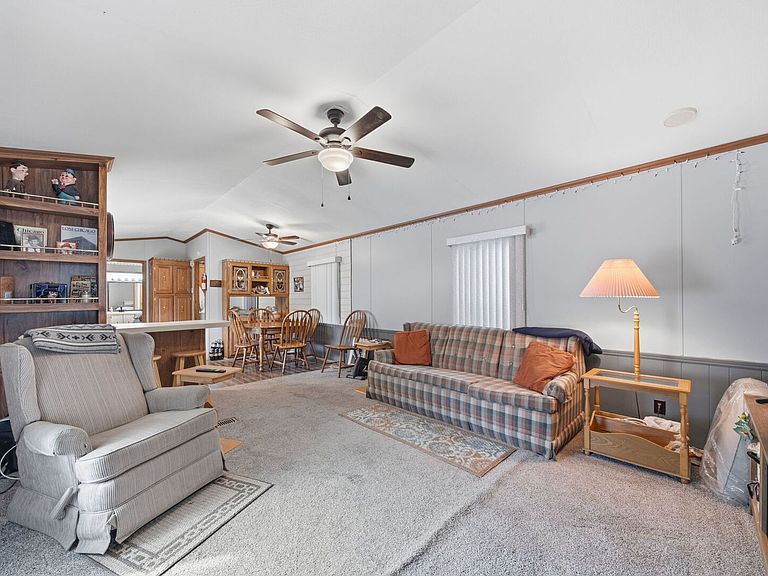
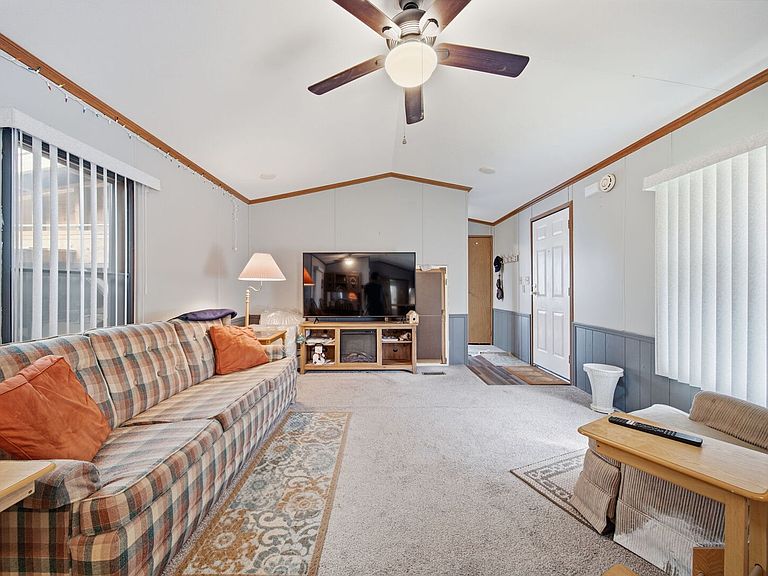
Welcome home to this well-maintained 2-bedroom, 2-bath mobile home situated on a desirable corner lot! This inviting home features a spacious layout with a private primary suite complete with its own full bathroom for added comfort and convenience. Enjoy central air conditioning, an in-unit laundry area, and plenty of natural light throughout. The attached 2-car garage offers ample space for parking, storage, or a workshop. Whether you're looking to downsize or purchase your first home, this move-in-ready property offers comfortable living at an affordable price. Don't miss your opportunity-schedule your private showing today!
Getting Around
0
 Car-Dependent
0
 Very Limited Transit
27
 Somewhat Bikeable
Schools
3/10
3/10
6/10
Construction
Condition
- Year built: 1987
Materials
- Construction materials: Vinyl Siding
Type & Style
- Home type: MobileManufactured
- Property subType: Manufactured Home,Single Family Residence
Interior
Bedroom2
- Area: 140
- Dimensions: 14X10
Bedrooms & Bathrooms
- Bedrooms: 2
- Bathrooms: 2
- Full bathrooms: 2
Dining Room
- Level: Main
- Area: 196
- Dimensions: 14X14
Heating & Cooling
- Heating features: Natural Gas
- Cooling features: Central Air
Living Room
- Features: Flooring (Carpet)
- Level: Main
- Area: 196
- Dimensions: 14X14
Master Bedroom
- Features: Bathroom (Full)
- Level: Main
- Area: 140
- Dimensions: 14X10
Property
Accessibility
- Accessibility features: No Disability Access
Details
- Special condition: None
Lot
- Lot size: 500 sqft
- Lot size dimensions: 50 x 10
Parking
- Total spaces: 2
- Parking features: Yes,Attached,Garage
- Has garage: Yes
- Attached garage spaces: 2
- Covered spaces: 2