



7902 Trading Post Ct, Louisville, KY, 40291
About This Home
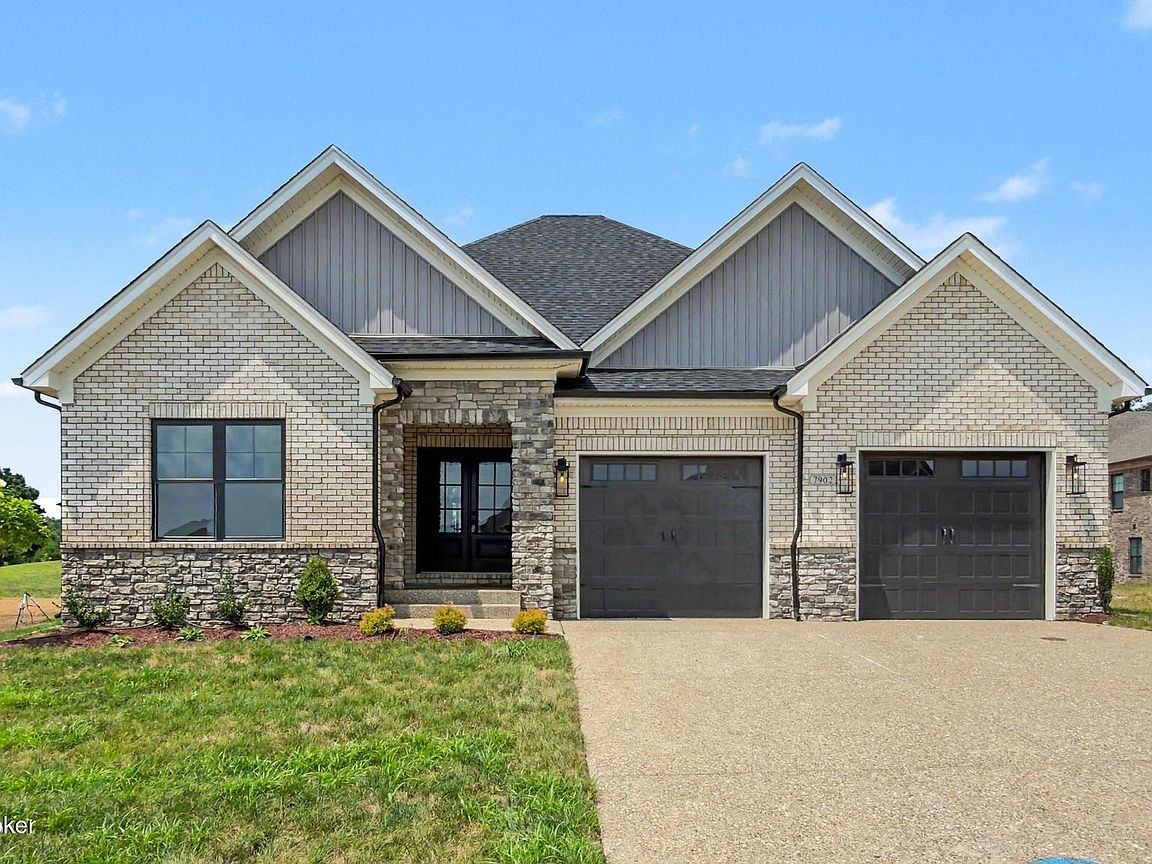
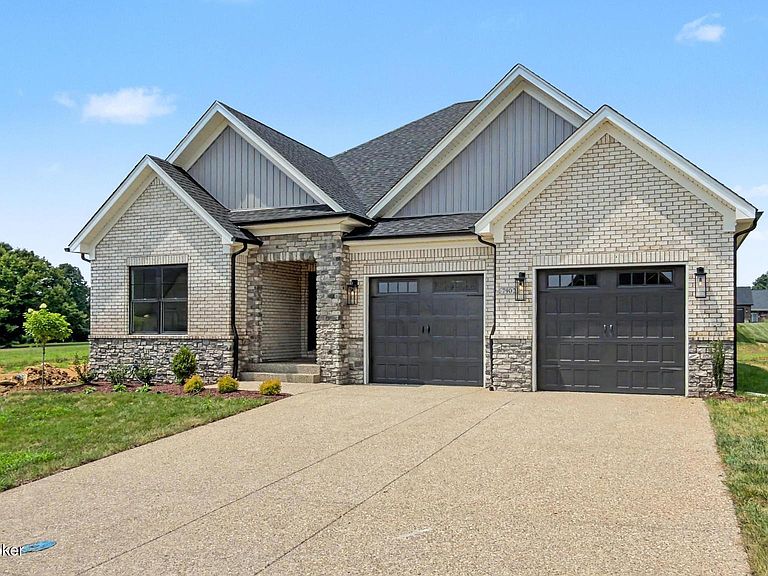
Tucked into a quiet cul de sac in Fern Creek, this brand new construction ranch pairs brick and stone curb appeal with an open interior built for how people actually live. Just south of the Gene Snyder and only five minutes from Bardstown Road, it keeps everyday conveniences close while holding onto the quiet of a wooded setting. Step through the double glass front doors into a foyer lit by an iron chandelier, where LVP flooring and crown molding set the tone for the rest of the level. The main floor runs open from front to back. A linear fireplace framed in tile and topped with a dark wood mantel anchors the great room, flanked by built in bookcases with cabinet storage below, and a wall of windows faces the covered porch. The kitchen holds the other end with white perimeter cabinetry, a custom vented hood, and a dark island topped in quartz. Wall oven, cooktop, subway tile backsplash, and glass pendants that carry the design language into the dining area, where a chandelier sits beside a French door to the deck. A built in desk with a quartz top and upper cabinets tucks in alongside, giving you a work spot that is part of the house instead of an afterthought. The primary suite opens right off the kitchen. A tray ceiling crowns the bedroom, and a sliding barn door leads into the ensuite, with a double vanity, marble tile flooring, and an oversized walk in shower with its own window. From there it runs through to a large walk in closet and then straight into the laundry room, so the entire wing loops back out to the kitchen from either side. Clothes never travel further than the room they live in. Four bedrooms and three and a half baths give the floor plan room to flex for family, guests, or a home office. Downstairs, the finished lower level opens into a second living space with a full wet bar, dark cabinetry, and floating shelves, plus a bedroom and full bath of its own. Outside, a covered rear porch with a ceiling fan steps down to an open deck overlooking a private tree lined yard. Matte black hardware carries through every room, and a two car garage handles the rest. New build. Quiet street. Prime Fern Creek location. Schedule your showing today.
Getting Around
 Car-Dependent
 Very Limited Transit
 Somewhat Bikeable
Schools
Construction
Condition
- New construction: Yes
- Year built: 2026
Materials
- Foundation: Concrete Perimeter
- Roof: Shingle
- Construction materials: Vinyl Siding,Wood Frame,Aluminum Siding,Brick,Stone
Type & Style
- Home type: SingleFamily
- Architectural style: Ranch
- Property subType: Single Family Residence
Interior
Basement
- Has basement: Yes
- Basement: Partially Finished,Unfinished,Finished
Bedroom
- Level: First
Bedroom
- Level: First
Bedroom
- Level: Basement
Bedrooms & Bathrooms
- Bedrooms: 4
- Bathrooms: 4
- Full bathrooms: 3
- 1/2 bathrooms: 1
Breakfast Room
- Level: First
Family Room
- Level: Basement
Features
- Open Floorplan
- Number of fireplaces: 1
- Fireplace: Yes
- Finished area below ground: 1,080
- Finished area above ground: 2,155
Foyer
- Level: First
Full Bathroom
- Level: First
Full Bathroom
- Level: Basement
Game Room
- Level: Basement
Great Room
- Level: First
Half Bathroom
- Level: First
Heating & Cooling
- Heating features: Forced Air
- Cooling features: Central Air
Interior Area
- Total structure area: 2,155
- Total interior livable area: 3,235 sqft
Kitchen
- Level: First
Laundry
- Level: First
Mud Room
- Level: First
Office
- Level: First
Primary Bathroom
- Level: First
Primary Bedroom
- Level: First
Property
Details
- Parcel number: 22402200560000
Features
- Stories: 1
- Patio & porch: Deck,Porch
- Fencing: None
Lot
- Lot size: 0.26 Acres
- Features: Cul-De-Sac,Covt/Restr,Cleared,Level
Parking
- Total spaces: 2
- Parking features: Attached,Entry Front,Driveway
- Has garage: Yes
- Attached garage spaces: 2
- Covered spaces: 2
- Has uncovered spaces: Yes
Climate Risk is Financial Risk
Every home has a financial story beyond the listing price. Below, you’ll see the climate risks that could affect this property — and in Bills & Affordability, how those risks may influence repairs, insurance, utilities, and long-term value.
Biggest Threats for This Home
- Tornado

- Cold Wave

- Heat Wave

- Inland Flooding

- Winter Weather

How This Home’s Risks Compare
FEMA Declared Disasters Across Kentucky Counties
Understanding the Costs
Financial advisors generally recommend spending no more than 30% of your gross household income on housing costs. In practice, many households stretch to 35% or beyond — especially in high-cost markets.
Estimated Costs Today
| Monthly | Annual | |
|---|---|---|
| Mortgage | $3,312 | $39,744 |
| Home Insurance * | $348 | $4,176 |
| Property Taxes | $611 | $7,332 |
| Electricity | $255 | $3,065 |
| Total | $4,526 | $54,312 |
Income You'd Need if You Spent...
Kentucky FAIR Plan Programs



How Costs Could Change Over Time
Climate risk is quickly impacting all of the major home ownership costs. Adjust the growth rates and percentage of income spent on housing below to see how your housing costs could change over the next 10 years — and what income you'd need to keep up.
Comparing Against the Market
Price Per Sq Ft
vs Other Active Listings
Avg $/sqft
vs Homes Sold Last Month
Median $/sqft
Current Market Trends
Median Price Per Square Foot
The median price per square foot of homes sold in this area each month. Compare this to this listing's price per square foot to gauge whether the home is priced in line with recent sales.
Historicals for This Listing
Zestimate History ($/sqft)
Price History
| Date | Event | Price |
|---|---|---|
| 2026-07-30 | Listed for sale | $655,000 |
New Construction
 View on Zillow