




2202 Shawnee Drive, Kingsland, TX, 78639
About This Home
Zero down financing available with USDA loan! Discover Hill Country comfort in this beautifully crafted new construction home in the desirable Lakeside Heights community of Kingsland. Designed with maximum monthly cost savings in mind for the homeowner living in the 3-bedroom, 2.5-bath residence. 100% insulation ensures low electric bills ( around $100/mo) during hot TX summers! An attached garage with a thoughtfully designed layout includes heated and air conditioned 8'x 22' storage space inside the garage to make this home as practical as it is inviting. No need to pay for extra storage space somewhere! Enjoy all the benefits of Lake LBJ living on the fenced in corner lot with exclusive neighborhood access to a private waterfront park, lake access, fishing areas, and beautiful hill country views from both covered front and back porches. Whether you're spending the day on the water or relaxing in the peaceful Hill Country setting, this home offers the lifestyle you've been looking for. Perfect as a full-time residence, weekend getaway, or investment property this move-in-ready home combines brand-new construction, country charm, energy efficiency, extra storage space, flat lot, and convenient access to the year-round recreation of Lake LBJ in one of Kingsland's most sought-after neighborhoods.
Getting Around
 Car-Dependent
 Very Limited Transit
 Somewhat Bikeable
Schools
Construction
Condition
- Year built: 2026
Materials
- Foundation: Slab
- Roof: Composition
- Construction materials: HardiPlank Type
Type & Style
- Home type: SingleFamily
- Architectural style: Craftsman
- Property subType: Single Family Residence,Residential
Interior
Appliances
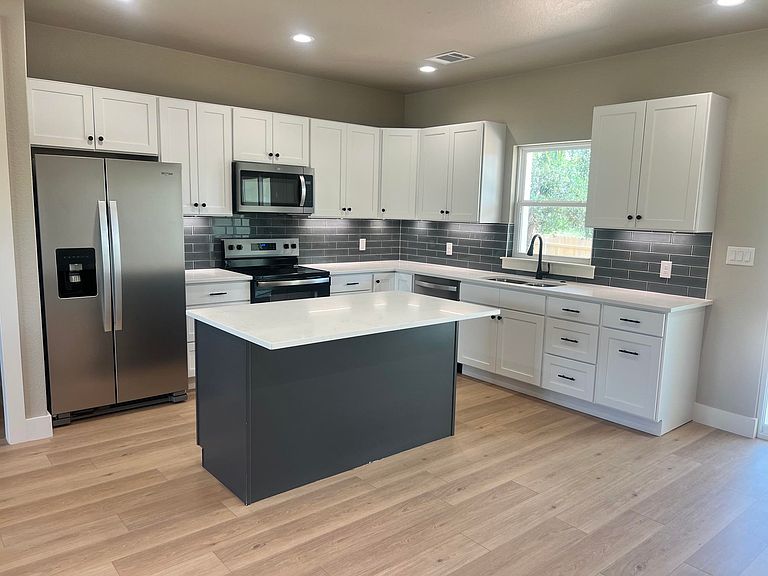
- Appliances included: Dishwasher,Disposal,Microwave,Electric Range,Refrigerator,Washer Hookup,Electric Water Heater
Bedrooms & Bathrooms
- Bedrooms: 3
- Bathrooms: 4
- Full bathrooms: 3
- 1/2 bathrooms: 1
Features
- Breakfast Bar,Split Bedroom,No Steps to Entry
- Flooring: Laminate
Heating & Cooling
- Heating features: Electric
- Cooling features: Central Air
Interior Area
- Total structure area: 1,600
- Total interior livable area: 1,600 sqft
Property
Details
- Parcel number: 016709
Features
- Levels: One
- Stories: 1
- Patio & porch: Covered
- Fencing: Wood,Fenced
- Has view: Yes
- View description: Hill Country,Panoramic
- Waterfront features: No
Lot
- Lot size: 0.46 Acres
- Lot size dimensions: 85 x 106
Parking
- Total spaces: 2
- Parking features: 2 Car Attached Garage,Garage Door Opener,Front Entry
- Has garage: Yes
- Attached garage spaces: 2
- Covered spaces: 2