



1868 S 13th Street, Ozark, MO, 65721
About This Home
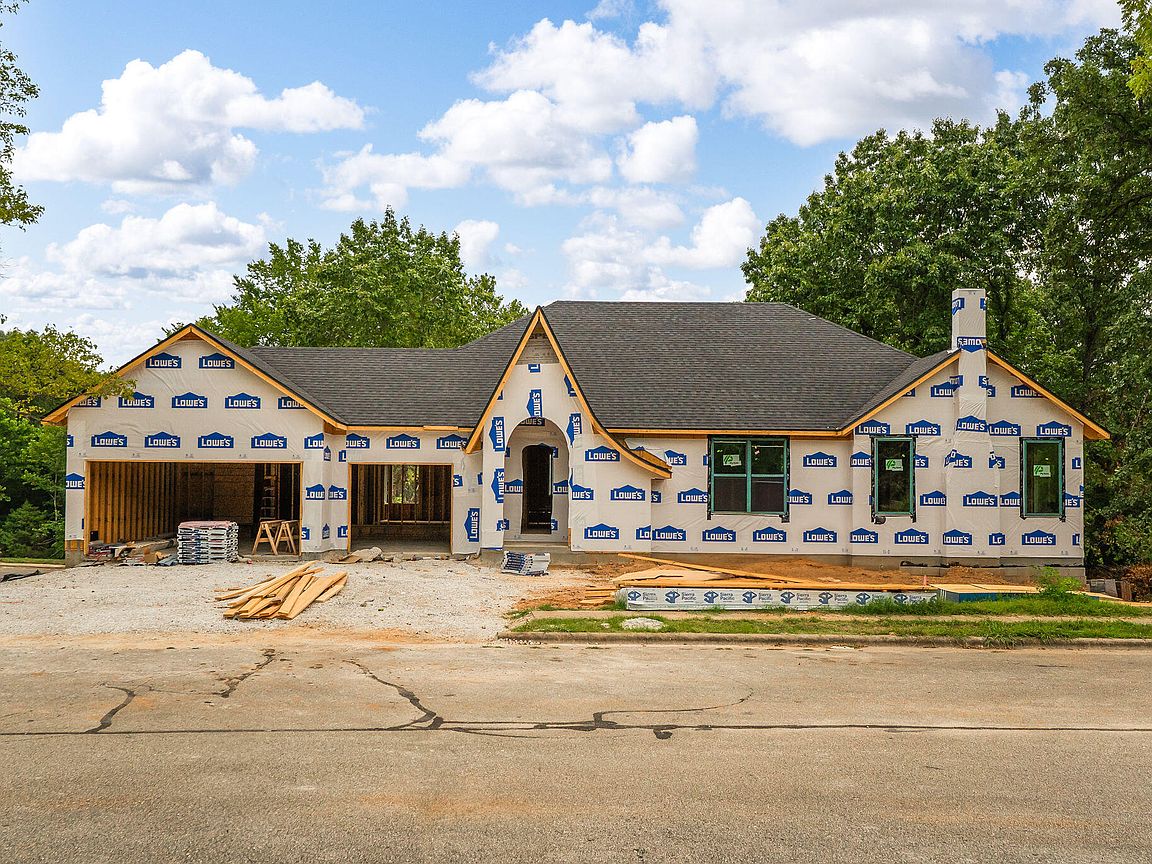
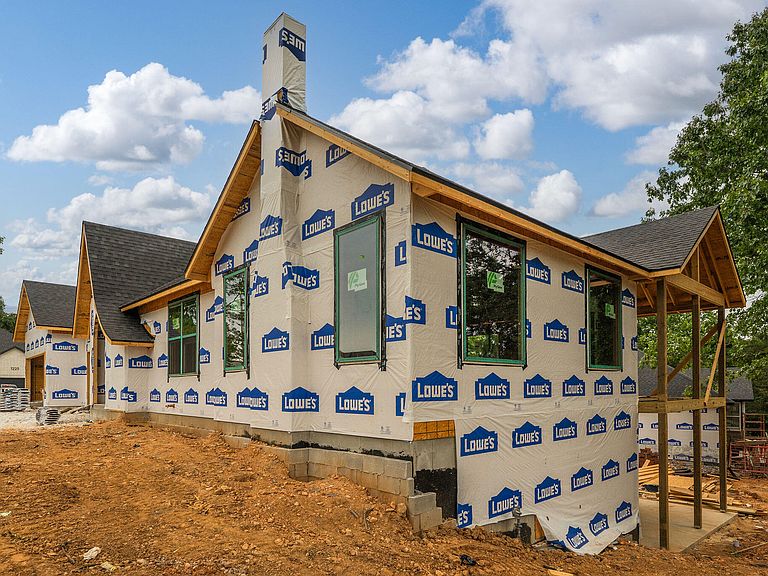
BUYER STILL HAS THE OPPORTUNITY TO PERSONALIZE & SELECT FINISHES!Welcome to this exceptional new construction residence in Thorn Hill Estates, perfectly situated on a beautiful corner lot in one of Ozark's most desirable neighborhoods. Surrounded by mature trees, this homesite offers a rare sense of privacy while remaining just minutes from shopping, dining, schools, and everyday conveniences. Best of all, there is still time to personalize this home by selecting finishes that reflect your style. Offering 4,013 square feet of thoughtfully designed living space on a quarter acre, this home showcases quality craftsmanship and attention to detail throughout. Built by a trusted builder, every space was designed with both beauty and functionality in mind. Step inside to find soaring ceilings, engineered hardwood flooring throughout the main living areas, and elevated finishes. The living room features cathedral ceilings, a gas fireplace, and expansive windows that fill the space with natural light. The open-concept kitchen offers quartz countertops, abundant cabinetry, a walk-in pantry, and flows seamlessly into the dining area, making it perfect for everyday living and entertaining. The primary suite provides a relaxing retreat with a soaking tub, walk-in shower, and spacious walk-in closet. The finished basement adds incredible flexibility with three additional bedrooms, a large second family room, a wet bar, and an additional washer and dryer hookup, making it ideal for guests, multi-generational living, entertaining, hobbies, or a home gym. This is a great opportunity to own a brand-new home in Thorn Hill Estates while still customizing many of the finishes before completion. Combining exceptional craftsmanship, generous living space, privacy, and a premier Ozark location, this home is ready to become uniquely yours. Schedule your private showing today!
Getting Around
 Car-Dependent
 Very Limited Transit
 Somewhat Bikeable
Schools
Construction
Condition
- New construction: Yes
- Year built: 2026
Materials
- Foundation: Poured Concrete
- Roof: Composition
- Construction materials: Brick
Type & Style
- Home type: SingleFamily
- Architectural style: Traditional,Tudor
- Property subType: Single Family Residence
Interior
Appliances
- Appliances included: Dishwasher,Free-Standing Gas Oven,Microwave,Electric Water Heater,Disposal
- Laundry features: In Basement,W/D Hookup
Basement
- Has basement: Yes
- Basement: Bath/Stubbed,Finished,Full
Bedrooms & Bathrooms
- Bedrooms: 5
- Bathrooms: 4
- Full bathrooms: 3
- 1/2 bathrooms: 1
Features
- Internet - Satellite,Quartz Counters,Cathedral Ceiling(s),Soaking Tub,Tray Ceiling(s),High Ceilings,Walk-In Closet(s),Walk-in Shower,High Speed Internet
- Window features: Double Pane Windows
- Flooring: Tile,Engineered Hardwood
- Fireplace features: Living Room,Gas
- Fireplace: Yes
- Finished area below ground: 1,966
- Finished area above ground: 2,047
Heating & Cooling
- Heating features: Forced Air,Natural Gas
- Cooling features: Central Air,Ceiling Fan(s)
Interior Area
- Total structure area: 4,013
- Total interior livable area: 4,013 sqft
Property
Details
- Parcel number: 110834001001004019
Features
- Levels: One
- Stories: 1
- Patio & porch: Covered,Front Porch,Deck
- Exterior features: Rain Gutters
- Has view: Yes
- View description: City
Lot
- Lot size: 0.25 Acres
- Features: Corner Lot,Cul-De-Sac
Parking
- Total spaces: 3
- Parking features: Driveway,Garage Faces Front
- Has garage: Yes
- Attached garage spaces: 3
- Covered spaces: 3
- Has uncovered spaces: Yes