

222 South St, Nazareth, PA, 18064
About This Home
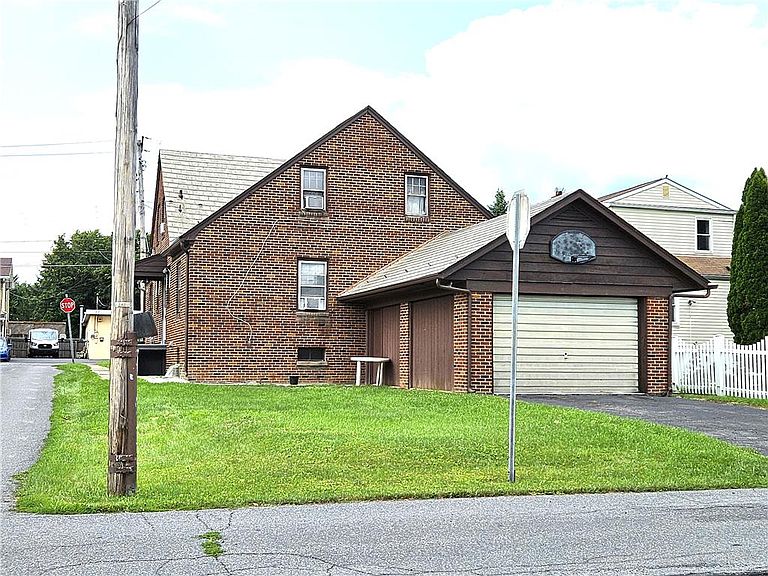
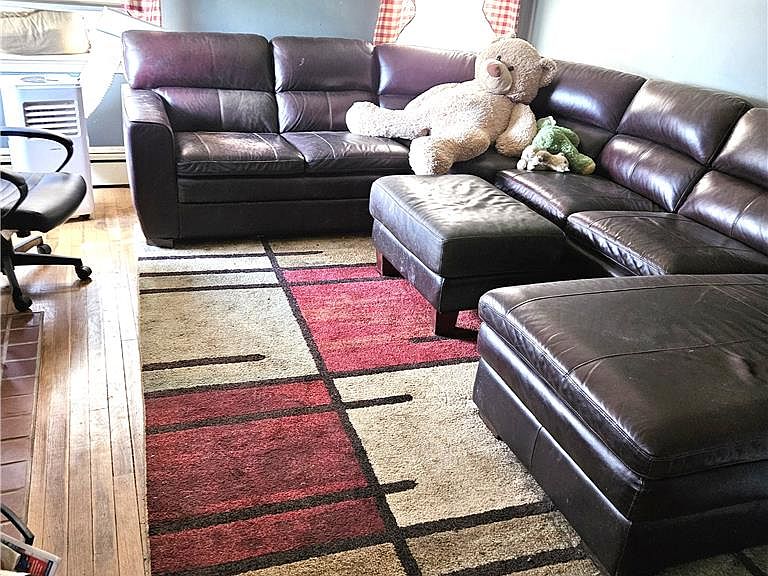
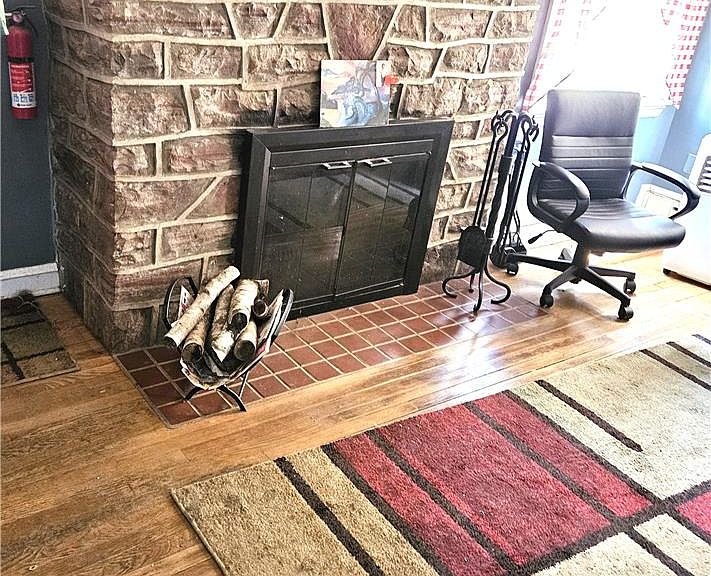
Mailing address of the property is 222 South St, County records identify the property address as 322 South St. Located in a highly desirable Nazareth neighborhood this 5 BR, 1 bath brick cape cod is larger than it appears! Oversize 1 car garage. Living room with stone fireplace, vinyl plank flooring in kitchen. All Bedrooms are good sizes, 3 BR on 1st level, 2 BR on 2nd level. Property is being sold "as is". House may need some TLC but has unlimited potential.!!! Property is currently rented, month to month as of September 1, lease terms indicate tenant is given 60 days notification if vacating is needed. Tenant rent is $1850/mo and tenant pays water, oil heat and electric. If the buyer is interested, current tenant would be willing to extending their lease. This property is a Great Opportunity for investor or owner occupant!!!
Getting Around
 Somewhat Walkable
 Very Limited Transit
 Somewhat Bikeable
Schools
Construction
Condition
- Year built: 1957
Materials
- Roof: Slate
- Construction materials: Brick
Type & Style
- Home type: SingleFamily
- Architectural style: Cape Cod
- Property subType: Single Family Residence
Interior
Appliances
- Appliances included: Dishwasher,Electric Oven,Electric Range,Microwave,Oil Water Heater
- Laundry features: Lower Level
Basement
- Has basement: Yes
- Basement: Exterior Entry,Full
Bedroom
- Level: First
- Dimensions: 15.00 x 11.00
Bedroom
- Level: First
- Dimensions: 12.00 x 11.00
Bedroom
- Level: First
- Dimensions: 11.00 x 10.00
Bedroom
- Level: Second
- Dimensions: 15.00 x 14.00
Bedroom
- Level: Second
- Dimensions: 17.00 x 10.00
Bedrooms & Bathrooms
- Bedrooms: 5
- Bathrooms: 1
- Full bathrooms: 1
Dining Room
- Level: First
- Dimensions: 13.00 x 11.00
Features
- Dining Area,Separate/Formal Dining Room
- Fireplace features: Living Room
- Fireplace: Yes
- Finished area below ground: 0
- Finished area above ground: 1,650
Heating & Cooling
- Heating features: Hot Water,Oil
- Cooling features: Ceiling Fan(s)
Interior Area
- Total interior livable area: 1,650 sqft
Kitchen
- Level: First
- Dimensions: 12.00 x 9.00
Living Room
- Level: First
- Dimensions: 17.00 x 13.00
Other
- Level: First
- Dimensions: 7.00 x 5.00
Property
Details
- Parcel number: K7NE2B710421
- Zoning: R7 Medium Density Residen
- Special condition: None
Features
- Levels: One and One Half
- Stories: 1
Lot
- Lot size: 6,011 sqft
- Lot size dimensions: 50 x 122 x 49 x 122
Parking
- Total spaces: 1
- Parking features: Attached,Garage
- Has garage: Yes
- Attached garage spaces: 1
- Covered spaces: 1