

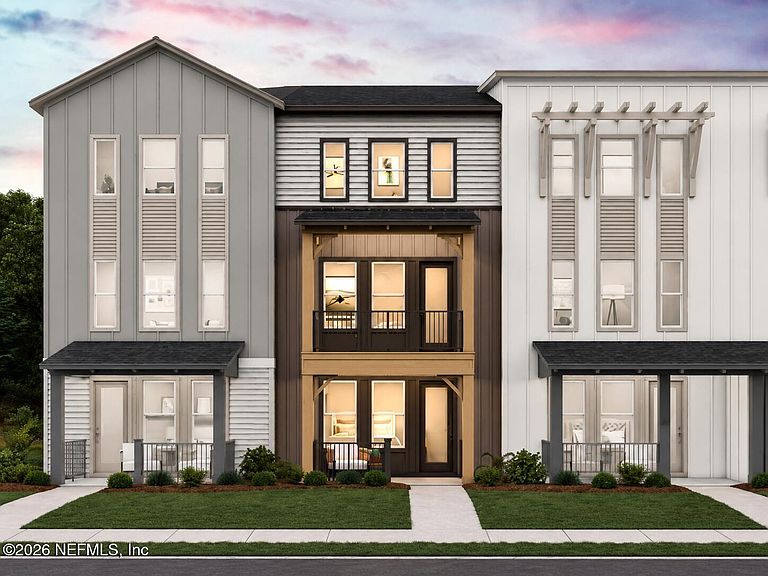

12153 ASHVIEW Lane, Jacksonville, FL, 32256
About This Home
Discover modern, connected living in the Belmont, a thoughtfully designed multi-story townhome offering approximately 2,378 square feet of comfortable living space. This spacious floor plan features four bedrooms, three-and-a-half bathrooms, and a two-car garage, providing plenty of room for everyday living, entertaining, working from home, or welcoming overnight guests. The open-concept main living area creates a natural gathering space, while the multi-level design provides privacy and flexibility throughout the home. Generously sized bedrooms and well-appointed bathrooms make the Belmont an excellent choice for buyers seeking both space and low-maintenance living. Located in The Ridge at EverRange, residents will enjoy a thoughtfully planned community surrounded by natural beauty, neighborhood parks, walking and biking trails, and planned resort-style amenities. Located in The Ridge at EverRange, residents will enjoy a thoughtfully planned community surrounded by natural beauty, neighborhood parks, walking and biking trails, and planned resort-style amenities.The Grove at Ever Range (The Amenity Center) 7,000 sq ft pool with loungers and fountains Splash pad for the kids 8 lighted Pickel ball courts Dog Park Welcome Center Hosted by the Parc Group Outdoor Pavillion for Parties Playground EVO Paths Golf Cart friendly community 50% of the community is left in its natural state Walking trails around the lake and throughout the community
Getting Around
 Car-Dependent
 No Nearby Transit
 Somewhat Bikeable
Schools
Construction
Condition
- Property condition: Under Construction
- New construction: Yes
- Year built: 2026
Materials
- Roof: Shingle
- Construction materials: Fiber Cement,Wood Siding
Type & Style
- Home type: Townhouse
- Architectural style: Traditional
- Property subType: Townhouse
Interior
Appliances
- Appliances included: Dishwasher,Disposal,Electric Range,Microwave
- Laundry features: Electric Dryer Hookup,Upper Level,Washer Hookup
Bedroom2
- Level: Third
- Area: 94.94
- Dimensions: 9.40 x 10.10
Bedroom3
- Level: Third
- Area: 93.93
- Dimensions: 9.30 x 10.10
Bedroom4
- Level: First
- Area: 145.77
- Dimensions: 11.30 x 12.90
Bedrooms & Bathrooms
- Bedrooms: 4
- Bathrooms: 4
- Full bathrooms: 3
- 1/2 bathrooms: 1
Dining Room
- Level: Second
- Area: 199.5
- Dimensions: 19.00 x 10.50
Family Room
- Level: Second
- Area: 291.04
- Dimensions: 13.60 x 21.40
Features
- Kitchen Island,Open Floorplan,Pantry,Primary Bathroom - Shower No Tub,Split Bedrooms,Walk-In Closet(s)
- Flooring: Carpet,Laminate,Tile
Heating & Cooling
- Heating features: Central
- Cooling features: Electric
Interior Area
- Total interior livable area: 2,378 sqft
Kitchen
- Level: Second
- Area: 144
- Dimensions: 9.60 x 15.00
Laundry
- Level: Third
Master Bathroom
- Level: Third
Master Bedroom
- Level: Third
- Area: 182.9
- Dimensions: 11.80 x 15.50
Other
- Level: Second
Other
- Level: Second
- Area: 84.318
- Dimensions: 13.80 x 6.11
Property
Details
- Parcel number: 424S28E 203.77110077
- Attached to another structure: Yes
- Zoning description: Residential
Features
- Levels: Three Or More
- Stories: 3
Lot
- Features: Cleared,Sprinklers In Front
Parking
- Total spaces: 2
- Parking features: Attached,Garage
- Has garage: Yes
- Attached garage spaces: 2
- Covered spaces: 2