

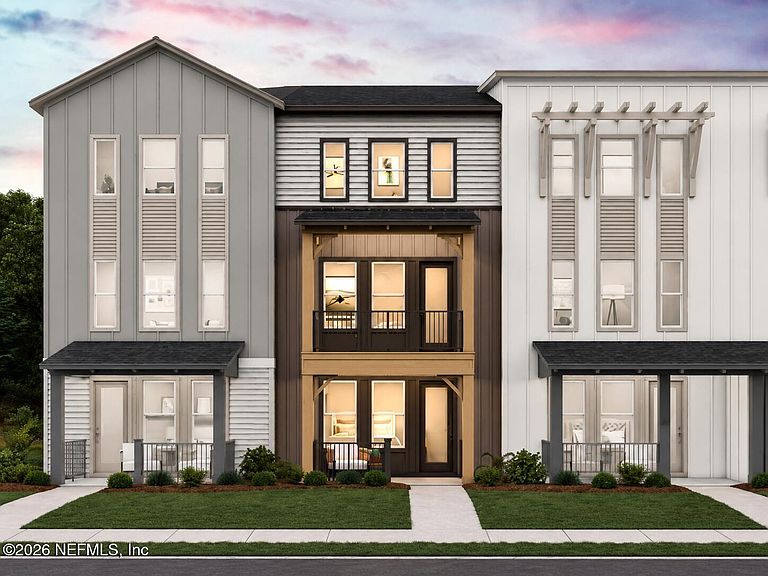

12153 ASHVIEW Lane, Jacksonville, FL, 32256
About This Home
Discover modern, connected living in the Belmont, a thoughtfully designed multi-story townhome offering approximately 2,378 square feet of comfortable living space. This spacious floor plan features four bedrooms, three-and-a-half bathrooms, and a two-car garage, providing plenty of room for everyday living, entertaining, working from home, or welcoming overnight guests. The open-concept main living area creates a natural gathering space, while the multi-level design provides privacy and flexibility throughout the home. Generously sized bedrooms and well-appointed bathrooms make the Belmont an excellent choice for buyers seeking both space and low-maintenance living. Located in The Ridge at EverRange, residents will enjoy a thoughtfully planned community surrounded by natural beauty, neighborhood parks, walking and biking trails, and planned resort-style amenities. Located in The Ridge at EverRange, residents will enjoy a thoughtfully planned community surrounded by natural beauty, neighborhood parks, walking and biking trails, and planned resort-style amenities.The Grove at Ever Range (The Amenity Center) 7,000 sq ft pool with loungers and fountains Splash pad for the kids 8 lighted Pickel ball courts Dog Park Welcome Center Hosted by the Parc Group Outdoor Pavillion for Parties Playground EVO Paths Golf Cart friendly community 50% of the community is left in its natural state Walking trails around the lake and throughout the community
Getting Around
 Car-Dependent
 No Nearby Transit
 Somewhat Bikeable
Schools
Construction
Condition
- Property condition: Under Construction
- New construction: Yes
- Year built: 2026
Materials
- Roof: Shingle
- Construction materials: Fiber Cement,Wood Siding
Type & Style
- Home type: Townhouse
- Architectural style: Traditional
- Property subType: Townhouse
Interior
Appliances
- Appliances included: Dishwasher,Disposal,Electric Range,Microwave
- Laundry features: Electric Dryer Hookup,Upper Level,Washer Hookup
Bedroom2
- Level: Third
- Area: 94.94
- Dimensions: 9.40 x 10.10
Bedroom3
- Level: Third
- Area: 93.93
- Dimensions: 9.30 x 10.10
Bedroom4
- Level: First
- Area: 145.77
- Dimensions: 11.30 x 12.90
Bedrooms & Bathrooms
- Bedrooms: 4
- Bathrooms: 4
- Full bathrooms: 3
- 1/2 bathrooms: 1
Dining Room
- Level: Second
- Area: 199.5
- Dimensions: 19.00 x 10.50
Family Room
- Level: Second
- Area: 291.04
- Dimensions: 13.60 x 21.40
Features
- Kitchen Island,Open Floorplan,Pantry,Primary Bathroom - Shower No Tub,Split Bedrooms,Walk-In Closet(s)
- Flooring: Carpet,Laminate,Tile
Heating & Cooling
- Heating features: Central
- Cooling features: Electric
Interior Area
- Total interior livable area: 2,378 sqft
Kitchen
- Level: Second
- Area: 144
- Dimensions: 9.60 x 15.00
Laundry
- Level: Third
Master Bathroom
- Level: Third
Master Bedroom
- Level: Third
- Area: 182.9
- Dimensions: 11.80 x 15.50
Other
- Level: Second
Other
- Level: Second
- Area: 84.318
- Dimensions: 13.80 x 6.11
Property
Details
- Parcel number: 424S28E 203.77110077
- Attached to another structure: Yes
- Zoning description: Residential
Features
- Levels: Three Or More
- Stories: 3
Lot
- Features: Cleared,Sprinklers In Front
Parking
- Total spaces: 2
- Parking features: Attached,Garage
- Has garage: Yes
- Attached garage spaces: 2
- Covered spaces: 2
Climate Risk is Financial Risk
Every home has a financial story beyond the listing price. Below, you’ll see the climate risks that could affect this property — and in Bills & Affordability, how those risks may influence repairs, insurance, utilities, and long-term value.
Biggest Threats for This Home
- Inland Flooding

- Cold Wave

- Hurricane

- Heat Wave

- Lightning

- Hail

- Strong Wind

- Tornado

- Wildfire

- Tsunami

How This Home’s Risks Compare
FEMA Declared Disasters in Duval County and Florida
Understanding the Costs
Financial advisors generally recommend spending no more than 30% of your gross household income on housing costs. In practice, many households stretch to 35% or beyond — especially in high-cost markets.
Estimated Costs Today
| Monthly | Annual | |
|---|---|---|
| Mortgage | $2,652 | $31,824 |
| Home Insurance * | $324 | $3,888 |
| Property Taxes | $327 | $3,924 |
| Electricity | $239 | $2,871 |
| Total | $3,542 | $42,504 |
Income You'd Need if You Spent...
Florida FAIR Plan Programs
How Costs Could Change Over Time
Climate risk is quickly impacting all of the major home ownership costs. Adjust the growth rates and percentage of income spent on housing below to see how your housing costs could change over the next 10 years — and what income you'd need to keep up.
Comparing Against the Market
Price Per Sq Ft
vs Other Active Listings
Avg $/sqft
vs Homes Sold Last Month
Median $/sqft
Current Market Trends
Median Price Per Square Foot
The median price per square foot of homes sold in this area each month. Compare this to this listing's price per square foot to gauge whether the home is priced in line with recent sales.
Historicals for This Listing
Zestimate History ($/sqft)
Price History
| Date | Event | Price |
|---|---|---|
| 2026-08-07 | Price change | $541,426 |
| 2026-07-30 | Listed for sale | $524,486 |
 View on Zillow