

79 GRAND LAKES Drive, Saint Johns, FL, 32259
About This Home
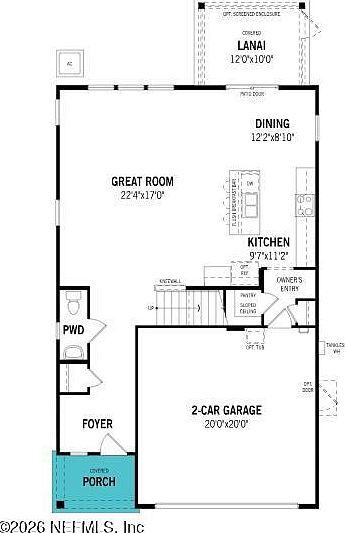
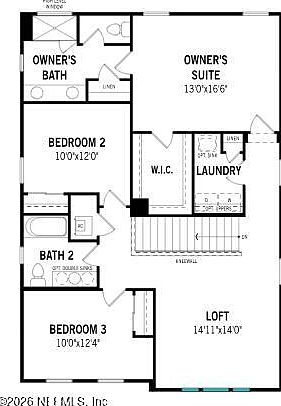
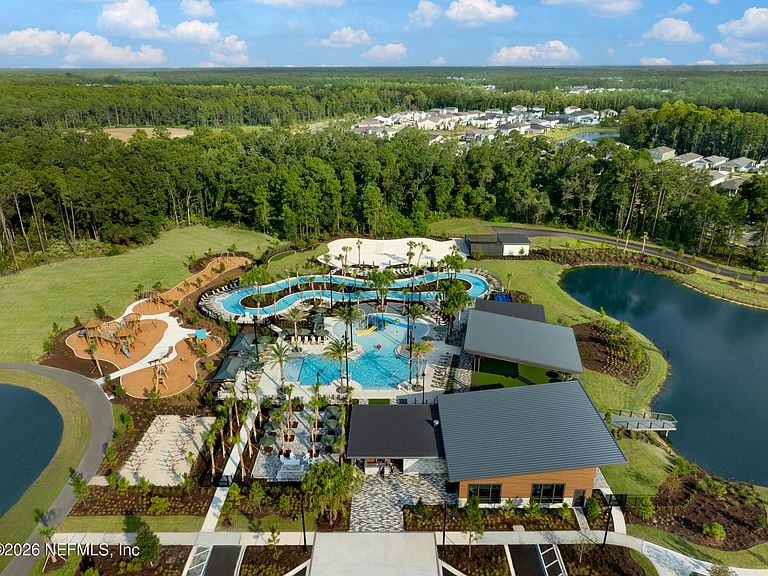
Lot 119 - The Sterling combines spacious first-floor living with private second-floor retreats. The open-concept kitchen features a large island overlooking the Great Room and dining area, creating a flexible space for everyday living, family gatherings, or entertaining. A breakfast nook offers a convenient spot for casual meals, while the lanai extends the living area outdoors and fills the home with natural light through expansive windows. Upstairs, a versatile loft can serve as a playroom, home office, fitness space, or media area. The owner's suite provides a peaceful retreat, thoughtfully separated from the secondary bedrooms by the loft for added privacy. With 2,135 square feet of well-designed living space, the Sterling is ideal for active families. Located along the St. Johns River, RiverTown offers resort-style amenities, scenic parks, lakes, nature preserves, and miles of trails, fostering an active and connected Northeast Florida lifestyle.
Getting Around
 Car-Dependent
 Very Limited Transit
 Somewhat Bikeable
Schools
Construction
Condition
- Property condition: Under Construction
- New construction: Yes
- Year built: 2026
Materials
- Roof: Shingle
- Construction materials: Fiber Cement,Frame
Type & Style
- Home type: SingleFamily
- Property subType: Single Family Residence
Interior
Appliances
- Appliances included: Dishwasher,Disposal,Dryer,Freezer,Gas Range,Ice Maker,Microwave,Plumbed For Ice Maker,Refrigerator,Tankless Water Heater,Washer
- Laundry features: Electric Dryer Hookup,Washer Hookup
Bedrooms & Bathrooms
- Bedrooms: 3
- Bathrooms: 3
- Full bathrooms: 2
- 1/2 bathrooms: 1
Features
- Breakfast Bar,Entrance Foyer,Kitchen Island,Open Floorplan,Pantry,Primary Bathroom - Shower No Tub,Smart Thermostat,Walk-In Closet(s)
Heating & Cooling
- Heating features: Central
- Cooling features: Central Air
Interior Area
- Total interior livable area: 2,135 sqft
Property
Details
- Parcel number: 0009691190
Features
- Levels: Two
- Stories: 2
- Patio & porch: Covered,Patio,Rear Porch
- Has view: Yes
- View description: Pond
- Has water view: Yes
- Water view: Pond
- On waterfront: Yes
- Waterfront features: Pond
Lot
- Features: Sprinklers In Front,Sprinklers In Rear
Parking
- Total spaces: 2
- Parking features: Attached,Garage,Garage Door Opener
- Has garage: Yes
- Attached garage spaces: 2
- Covered spaces: 2