

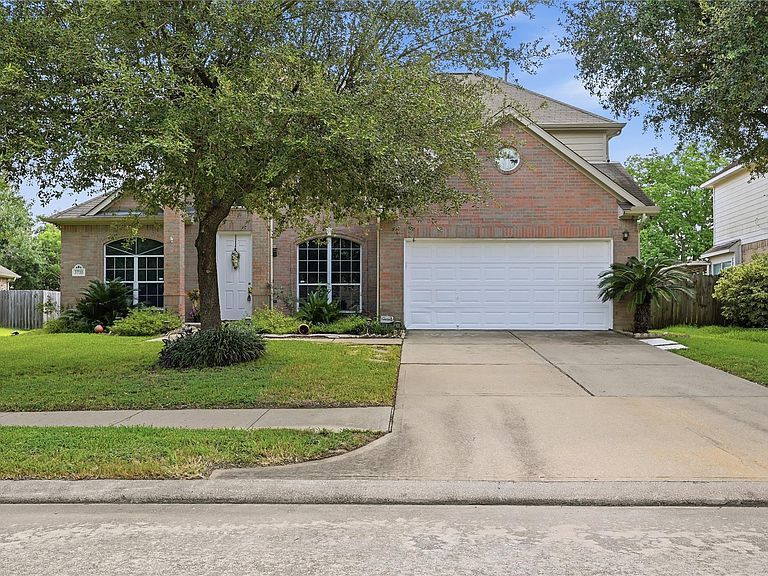


3710 Sage Point Ct, Katy, TX, 77449
5beds
3baths
2,898sqft
$345,000
$119price/sqft
$2,770/moest. monthly cost
$110,800/yrincome needed
About This Home
Two-Story home in Katy offers a smart layout with space in all the right places and the flexibility to fit your lifestyle. Right at the entry have study can use home office or bedroom, The primary suite is tucket downstairs for added privacy, featuring a generously sized bedroom, an ensuite bath with tub shower combination designed for functional and spacious walk-in closet. Upstairs is a large game room along with three secondary bedrooms a full bath. Zoning to Cy-Fair ISD, this home offers quick access to major freeways, making commutes simple while keeping shopping, dining.
Getting Around
32
 Car-Dependent
0
 Very Limited Transit
30
 Somewhat Bikeable
Schools
5/10
6/10
4/10
Construction
Condition
- Year built: 2002
Materials
- Foundation: Slab
- Roof: Composition
- Construction materials: Brick,Cement Siding
Type & Style
- Home type: SingleFamily
- Architectural style: Contemporary
- Property subType: Single Family Residence
Interior
Appliances
- Appliances included: Disposal,Gas Oven,Microwave,Gas Range,Dishwasher
- Laundry features: Gas Dryer Hookup,Washer Hookup
Bedroom
- Level: First
- Area: 168
- Dimensions: 14x12
Bedroom
- Level: Second
- Area: 224
- Dimensions: 16x14
Bedroom
- Level: Second
- Area: 224
- Dimensions: 16x14
Bedroom
- Level: Second
- Area: 224
- Dimensions: 16x14
Bedrooms & Bathrooms
- Bedrooms: 5
- Bathrooms: 3
- Full bathrooms: 2
- 1/2 bathrooms: 1
Breakfast
- Level: First
- Area: 156
- Dimensions: 13x12
Dining Room
- Level: First
- Area: 221
- Dimensions: 17x13
Features
- High Ceilings,1 Bedroom Down - Not Primary BR,1 Bedroom Up,2 Bedrooms Up,3 Bedrooms Up,Primary Bed - 1st Floor
- Flooring: Tile
- Number of fireplaces: 1
- Fireplace features: Gas
- Fireplace: Yes
Game Room
- Level: Second
- Area: 391
- Dimensions: 23x17
Heating & Cooling
- Heating features: Natural Gas
- Cooling features: Electric
Interior Area
- Total structure area: 2,898
- Total interior livable area: 2,898 sqft
Kitchen
- Level: First
- Area: 272
- Dimensions: 17x16
Living Room
- Level: First
- Area: 460
- Dimensions: 23x20
Other
- Level: First
Other
- Level: First
Primary Bath
- Level: First
- Area: 198
- Dimensions: 18x11
Primary Bedroom
- Level: First
- Area: 374
- Dimensions: 22x17
Utility Room
- Level: First
- Area: 64
- Dimensions: 8x8
Property
Details
- Parcel number: 1215920030050
Features
- Stories: 2
- Private pool: Yes
- Pool features: Screen Enclosure,Vinyl
Lot
- Lot size: 9,827 sqft
- Features: Back Yard,Other,0 Up To 1/4 Acre
Parking
- Total spaces: 2
- Parking features: Attached
- Has garage: Yes
- Attached garage spaces: 2
- Covered spaces: 2