


82 GRAND LAKES Drive, Saint Johns, FL, 32259
About This Home
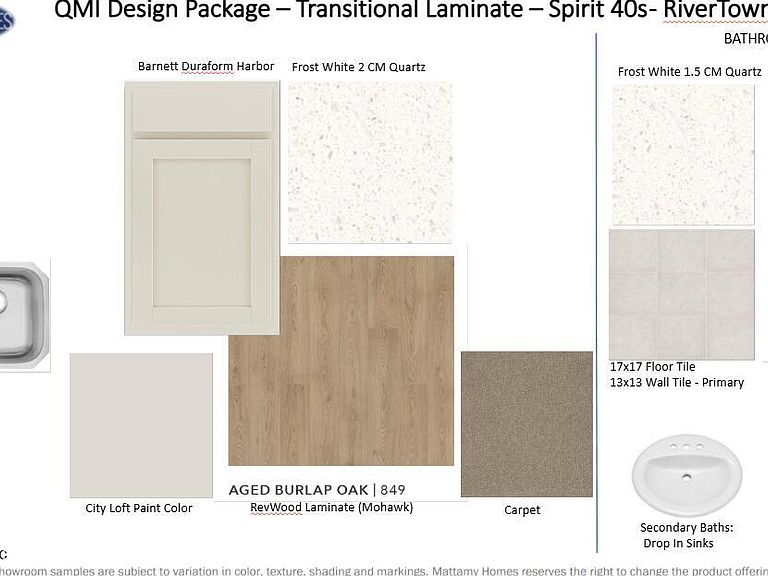
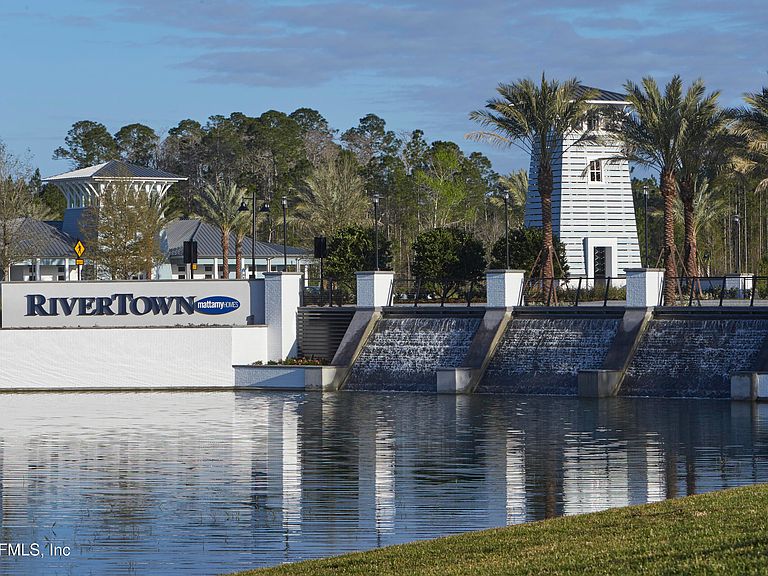
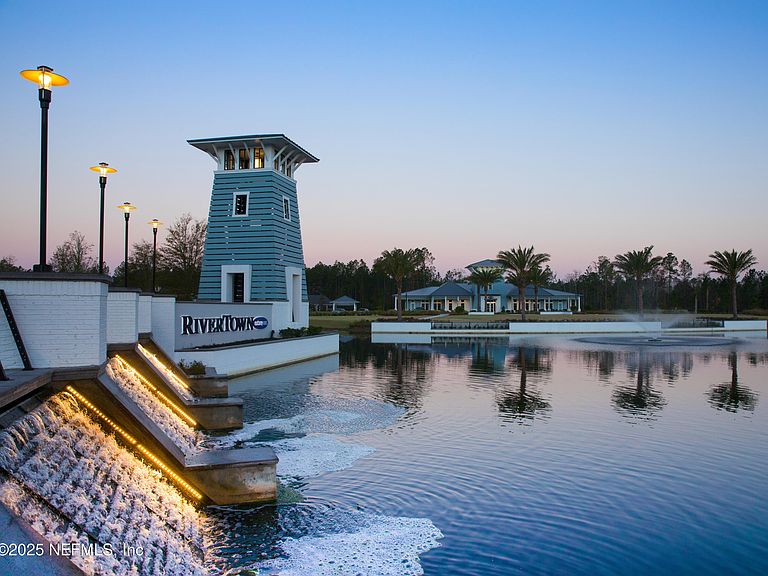
Lot 278 - The Milton floorplan offers generous living space with Mattamy Homes' signature style and openness, perfect for memorable gatherings. The designer kitchen features a walk-in pantry and flush breakfast bar, seamlessly connecting to the adjacent dining area and spacious Great Room. The owner's suite provides a luxurious retreat with a spa-inspired bathroom and an expansive walk-in closet. Bedrooms 2 and 3 share a full bath, with bedroom 3 also offering a walk-in closet. A conveniently located powder room is tucked near the front door and garage entry, adding to the home's thoughtful design. Set along the St. Johns River, RiverTown offers parks, lakes, preserves, and miles of scenic trails, creating an active, connected lifestyle in Northeast Florida.
Getting Around
 Car-Dependent
 Very Limited Transit
 Somewhat Bikeable
Schools
Construction
Condition
- Property condition: Under Construction
- New construction: Yes
- Year built: 2026
Materials
- Roof: Shingle
- Construction materials: Fiber Cement,Frame
Type & Style
- Home type: SingleFamily
- Property subType: Single Family Residence
Interior
Appliances
- Appliances included: Dishwasher,Disposal,Dryer,Freezer,Gas Range,Ice Maker,Microwave,Plumbed For Ice Maker,Refrigerator,Tankless Water Heater,Washer
- Laundry features: Electric Dryer Hookup,Washer Hookup
Bedrooms & Bathrooms
- Bedrooms: 3
- Bathrooms: 3
- Full bathrooms: 2
- 1/2 bathrooms: 1
Features
- Breakfast Bar,Entrance Foyer,Kitchen Island,Open Floorplan,Pantry,Primary Bathroom - Shower No Tub,Smart Thermostat,Walk-In Closet(s)
Heating & Cooling
- Heating features: Central
- Cooling features: Central Air
Interior Area
- Total interior livable area: 1,787 sqft
Property
Details
- Parcel number: 0009692780
Features
- Levels: One
- Stories: 1
- Patio & porch: Covered,Patio,Rear Porch
- Has view: Yes
- View description: Pond
- Has water view: Yes
- Water view: Pond
- On waterfront: Yes
- Waterfront features: Pond
Lot
- Features: Sprinklers In Front,Sprinklers In Rear
Parking
- Total spaces: 2
- Parking features: Attached,Garage,Garage Door Opener
- Has garage: Yes
- Attached garage spaces: 2
- Covered spaces: 2