


9326 Captain Terrace Dr, Baytown, TX, 77521
About This Home
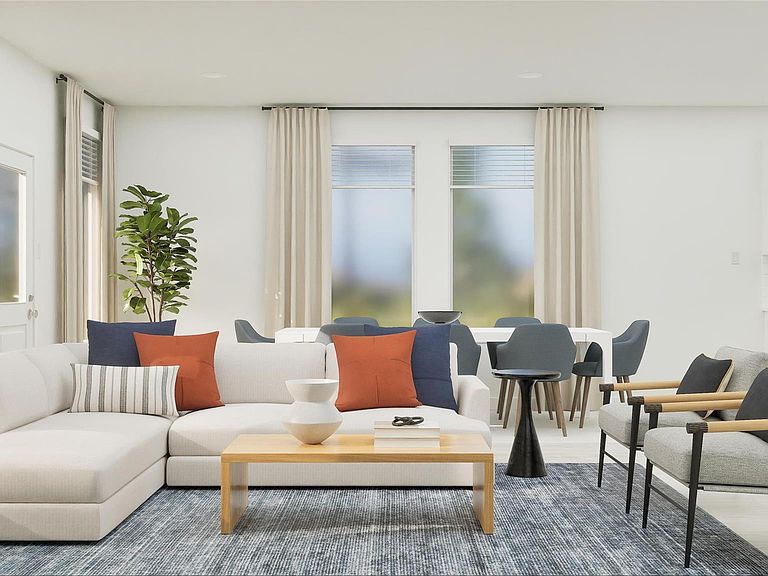
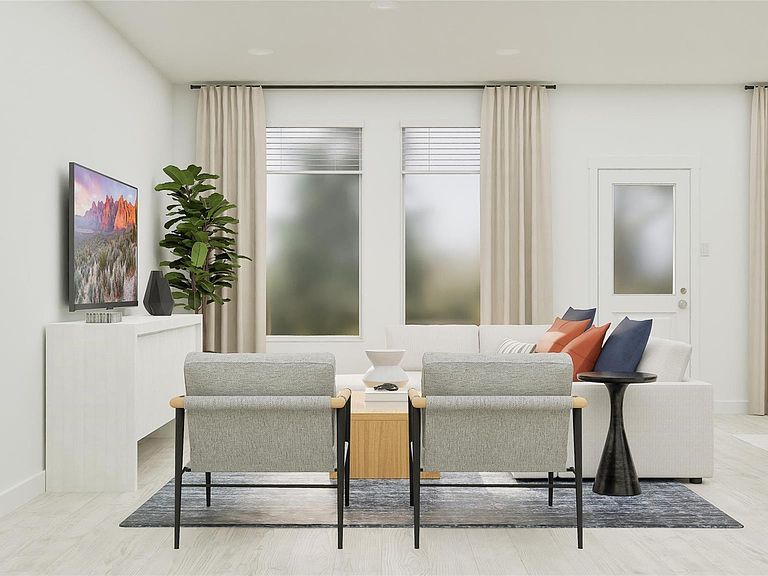
New Construction Lennar Houston Home - The Canon Floor Plan - This new two-story home boasts a spacious and modern layout. At the back of the home on the first floor is a luxurious owner’s suite showcasing a full bathroom and walk-in closet, with a secondary bedroom located off the foyer. A convenient flex space is tucked away off the main living area, which features direct access to a covered patio for seamless indoor-outdoor transitions and entertaining. On the second floor, three additional bedrooms surround a versatile game room, ready for hosting guests or lounging at the end of the day. The completion date, prices and features may vary and are subject to change. Please verify with Lennar directly. Photos are for illustrative purposes only.
Getting Around
 Car-Dependent
 Very Limited Transit
 Somewhat Bikeable
Schools
Construction
Condition
- New construction: Yes
- Year built: 2026
Materials
- Foundation: Slab
- Roof: Composition
- Construction materials: Brick
Other
- Builder name: Lennar Homes
Type & Style
- Home type: SingleFamily
- Architectural style: Traditional
- Property subType: Single Family Residence
Interior
Appliances
- Appliances included: Electric Oven,Gas Oven,Electric Range,Gas Range,Dishwasher
- Laundry features: Electric Dryer Hookup,Gas Dryer Hookup,Washer Hookup
Bedroom
- Level: First
- Area: 121
- Dimensions: 11 x 11
Bedroom
- Level: Second
- Area: 154
- Dimensions: 14 x 11
Bedroom
- Level: Second
- Area: 156
- Dimensions: 12 x 13
Bedroom
- Level: Second
- Area: 132
- Dimensions: 11 x 12
Bedrooms & Bathrooms
- Bedrooms: 5
- Bathrooms: 3
- Full bathrooms: 3
Dining Room
- Level: First
- Area: 171
- Dimensions: 9 x 19
Family Room
- Level: First
- Area: 231
- Dimensions: 11 x 21
Features
- 1 Bedroom Down - Not Primary BR,3 Bedrooms Up,En-Suite Bath,Primary Bed - 1st Floor,Walk-In Closet(s)
- Flooring: Carpet,Vinyl
Game Room
- Level: Second
- Area: 270
- Dimensions: 18 x 15
Heating & Cooling
- Heating features: Electric,Natural Gas
- Cooling features: Electric,Gas
Interior Area
- Total structure area: 2,943
- Total interior livable area: 2,943 sqft
Other
- Level: First
- Area: 121
- Dimensions: 11 x 11
Primary Bedroom
- Level: First
- Area: 180
- Dimensions: 12 x 15
Property
Features
- Stories: 2
- Fencing: Back Yard
Lot
- Features: Subdivided,0 Up To 1/4 Acre
Parking
- Total spaces: 2
- Parking features: Attached
- Has garage: Yes
- Attached garage spaces: 2
- Covered spaces: 2