


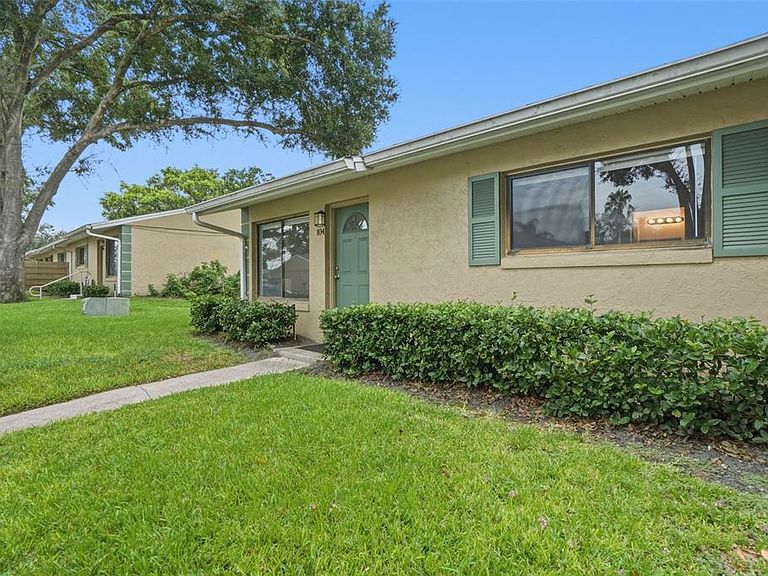


220 CHEROKEE COURT #104, Altamonte Springs, FL, 32701
About This Home
Welcome home to this charming 3-bedroom, 2-bathroom, one-story villa-style condominium nestled in the desirable Hidden Ridge community of Altamonte Springs. This inviting corner unit offers approximately 1,200 square feet of comfortable living space and is vacant, making it move-in ready for its next owner. Enjoy peace of mind with a brand-new roof installed by the HOA—the project has already been completed. Whether you're a first-time homebuyer looking to build equity or an investor seeking a great rental opportunity, this property checks all the boxes. Conveniently located just minutes from I-4, you'll enjoy easy access to an abundance of shopping, dining, entertainment, Cranes Roost Park, and everyday conveniences. At this price, why rent when you could own? Don't miss this fantastic opportunity to make this Hidden Ridge condominium your new home or next investment!
Getting Around
 Car-Dependent
 Minimal Transit
 Somewhat Bikeable
Schools
Construction
Condition
- Year built: 1981
Materials
- Foundation: Slab
- Roof: Shingle
- Construction materials: Block,Stucco
Type & Style
- Home type: Condo
- Property subType: Condominium
Interior
Appliances
- Appliances included: Disposal,Range Hood,Refrigerator
- Laundry features: In Kitchen
Bedroom2
- Features: Built-in Closet
- Level: First
- Area: 130
- Dimensions: 13x10
Bedroom3
- Features: Built-in Closet
- Level: First
- Area: 120
- Dimensions: 12x10
Bedrooms & Bathrooms
- Bedrooms: 3
- Bathrooms: 2
- Full bathrooms: 2
Dining Room
- Level: First
- Area: 80
- Dimensions: 10x8
Features
- Ceiling Fan(s),Living Room/Dining Room Combo,Primary Bedroom Main Floor,Thermostat
- Flooring: Tile
Heating & Cooling
- Heating features: Central
- Cooling features: Central Air
Interior Area
- Total structure area: 1,200
- Total interior livable area: 1,200 sqft
Kitchen
- Level: First
- Area: 112
- Dimensions: 14x8
Living Room
- Level: First
- Area: 224
- Dimensions: 16x14
Primary Bedroom
- Features: Built-in Closet
- Level: First
- Area: 144
- Dimensions: 12x12
Property
Details
- Parcel number: 2321295160000104P
- Zoning: R-4
- Special condition: None
Features
- Levels: One
- Stories: 1
- Exterior features: Rain Gutters
Parking
- Parking features: Assigned