


2195 S Nc 111 Highway S, Beulaville, NC, 28518
About This Home
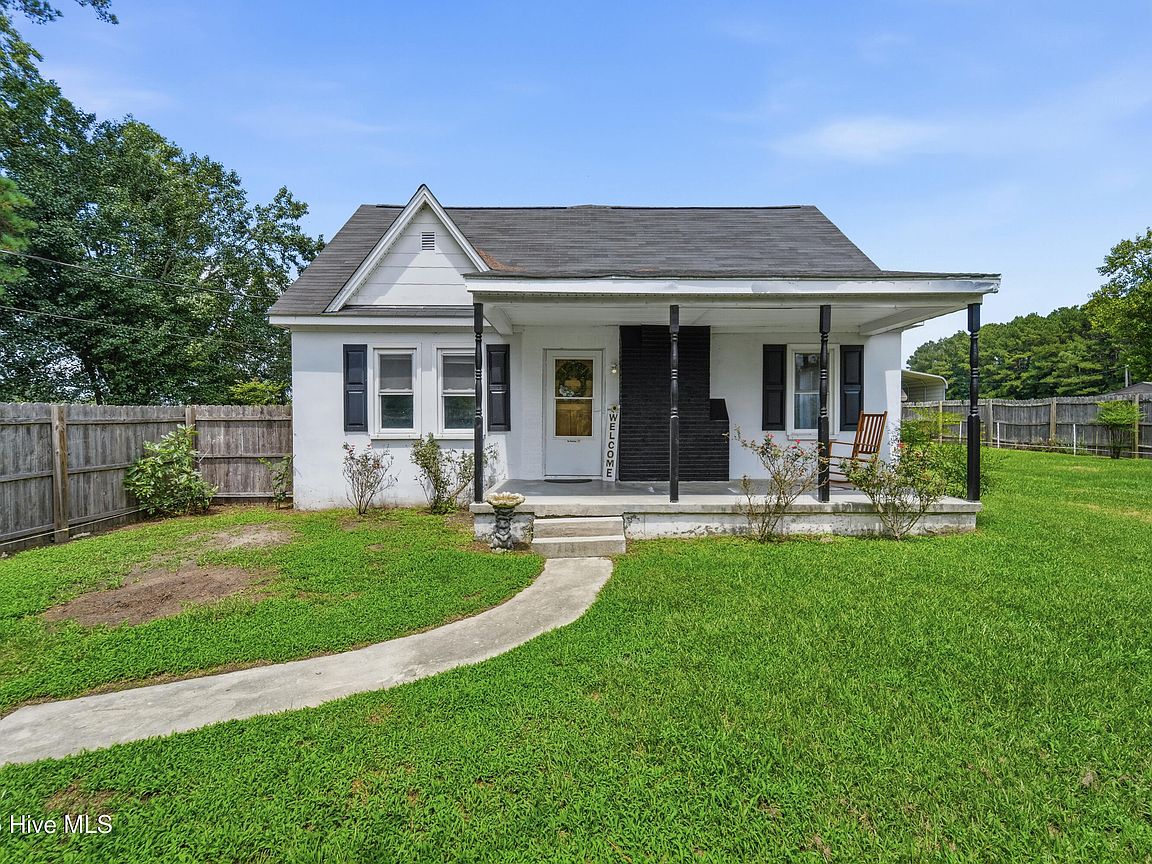
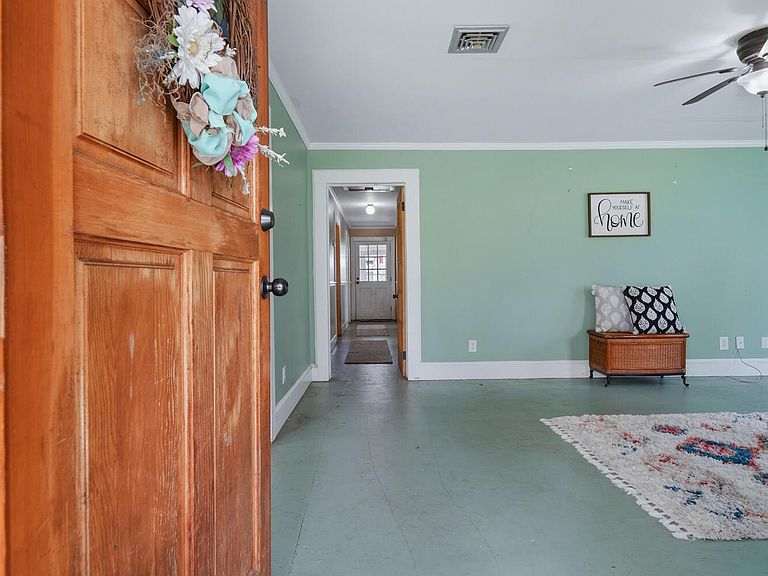
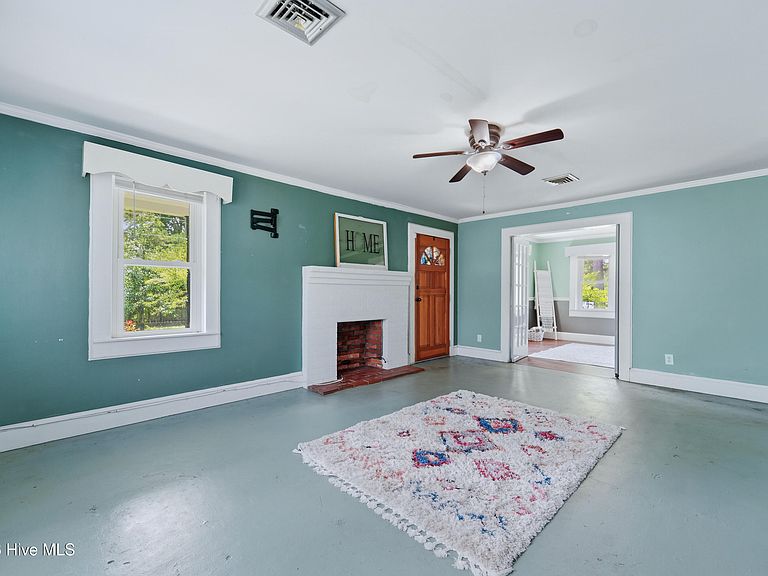
Welcome to Sunflower Farm--a rare turnkey equestrian property just minutes from Richlands! Whether you're looking to operate a boarding facility, start a training program, or create your own private horse farm, this one-of-a-kind property is ready to go. Designed with horse enthusiasts in mind, the property features a lighted riding arena, lighted round pen, six individual horse pastures, each with its own 3½-sided shelter, plus perimeter and cross fencing with white electric rope and a working livestock electric system. An additional 3 acres of fenced pasture with shelters is ideal for livestock or expanding your homestead. A large pasture offers the potential for your dream boarding barn, while a partially completed pond and a maintained ½-mile riding trail add even more appeal. Just steps from the home, you'll find a two-stall barn complete with a feed/tack room and hay storage. Two front lots provide space for campers or a mobile home, offering additional flexibility or income potential. The privacy-fenced front and back yards are accented with mature fruit trees and beautiful rose bushes. The charming 1950s farmhouse has been thoughtfully updated over the years while maintaining its character. Featuring multiple French doors and dedicated space for a home office, it's perfectly suited for running your equestrian or farming business from home. Add your own finishing touches and make this incredible property your own! If you've been dreaming of country living with room for horses, livestock, and endless possibilities, Sunflower Farm is ready to welcome you home.
Getting Around
 Car-Dependent
 Very Limited Transit
 Somewhat Bikeable
Schools
Construction
Condition
- Year built: 1950
Materials
- Foundation: Combination,Block,Slab,Concrete Perimeter
- Roof: Shingle
- Construction materials: Block,Concrete,Stucco
Type & Style
- Home type: SingleFamily
- Property subType: Single Family Residence
Interior
Appliances
- Appliances included: Electric Oven,Electric Cooktop,Refrigerator,Cooktop
- Laundry features: Dryer Hookup,Washer Hookup,Laundry Room
Basement
- Basement: None
Bedroom1
- Level: First
Bedroom2
- Level: First
Bedrooms & Bathrooms
- Bedrooms: 2
- Bathrooms: 1
- Full bathrooms: 1
Breakfast Room
- Level: First
Dining Room
- Level: First
Features
- Ceiling Fan(s),Blinds/Shades,Eat-in Kitchen
- Flooring: Concrete,Vinyl
- Attic: Access Only
Heating & Cooling
- Heating features: Electric,Heat Pump
- Cooling features: Central Air,Ceiling Fan(s)
Interior Area
- Total structure area: 1,213
- Total interior livable area: 1,213 sqft
Living Room
- Level: First
Property
Accessibility
- Accessibility features: None
Details
- Parcel number: 071136
- Zoning: RA
- Special condition: Standard
- Horse amenities: Stable(s),Corral(s),Boarding Facilities,Hay Storage,Pasture,Round Pen,Arena,Tack Room,Trailer Storage,Barn
Features
- Levels: One
- Pool features: None
- Patio & porch: Covered,Front Porch
- Fencing: Privacy,Full,Electric,Back Yard,Wood,Fenced,Front Yard
- Has view: Yes
- View description: None
- Waterfront features: None
- Frontage type: See Remarks
- Horses can be raised: Yes
- Living area range: 1200 - 1399
Lot
- Lot size: 7.12 Acres
- Features: Horse Farm,Front Yard,Level,Farm,Pasture,Cleared,Irregular Lot,Landscaped
- Lot size dimensions: Irregular
Parking
- Parking features: Circular Driveway,Additional Parking,Unpaved
- Has uncovered spaces: Yes