



16 Billows St #B, Winthrop, MA, 02152
About This Home
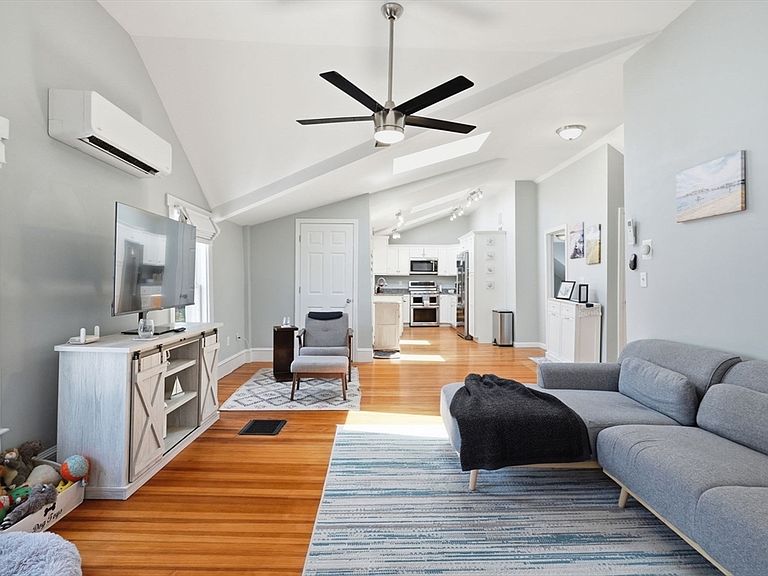
This renovated 2-bedroom, 1-bath condo sits in the heart of Winthrop's Point Shirley, offering single-floor living with vaulted ceilings and skylights that give the space a brightness and openness rarely found at this price point. Natural light pours through every room throughout the day, flowing over hardwood floors that run wall to wall and tie the entire living space together seamlessly. Two private entrances add a level of independence and privacy that sets this home apart from typical condo living. The updated kitchen is well-equipped with gas cooking and stainless steel appliances, and the layout makes everyday living feel easy. In-unit washer/dryer and two off-street parking spots check the boxes that matter most to buyers in this market. Bonus: Private outdoor space add a layer or privacy most condos don't offer. Enjoy the best of coastal living, where the beach is just steps away & commuting to Boston is easy with quick access to the ferry, T stations, Rt. 1A, Logan Airport.
Getting Around
 Car-Dependent
 Very Limited Transit
 Somewhat Bikeable
Schools
Construction
Condition
- Year built: 1890
Materials
- Roof: Shingle
- Construction materials: Frame
Type & Style
- Home type: Condo
- Property subType: Condominium
Interior
Appliances
- Appliances included: Range,Dishwasher,Disposal,Refrigerator,Freezer,Washer,Dryer
- Laundry features: Second Floor,In Unit,Washer Hookup
Basement
- Has basement: Yes
Bathroom1
- Features: Bathroom - Full, Bathroom - Tiled With Shower Stall, Flooring - Stone/Ceramic Tile, Window(s) - Bay/Bow/Box, Recessed Lighting, Remodeled
- Level: Second
- Area: 49
Bedroom2
- Features: Closet, Flooring - Hardwood, Window(s) - Bay/Bow/Box, Lighting - Overhead
- Level: Second
- Area: 144
Bedrooms & Bathrooms
- Bedrooms: 2
- Bathrooms: 1
- Full bathrooms: 1
Features
- Flooring: Tile,Hardwood
- Finished area above ground: 928
Heating & Cooling
- Heating features: Forced Air,Ductless
- Cooling features: Ductless
Interior Area
- Total structure area: 928
- Total interior livable area: 928 sqft
Kitchen
- Features: Flooring - Hardwood, Window(s) - Bay/Bow/Box, Dining Area, Countertops - Stone/Granite/Solid, Countertops - Upgraded, Exterior Access, Open Floorplan, Remodeled, Stainless Steel Appliances, Lighting - Overhead
- Level: Second
- Area: 96
Living Room
- Features: Skylight, Vaulted Ceiling(s), Closet, Flooring - Hardwood, Window(s) - Bay/Bow/Box, Exterior Access, Open Floorplan, Remodeled, Lighting - Pendant, Lighting - Overhead
- Level: Second
- Area: 273
Master Bathroom
- Features: No
Master Bedroom
- Features: Closet, Flooring - Hardwood, Window(s) - Bay/Bow/Box, Lighting - Overhead
- Level: Second
- Area: 156
Property
Details
- Parcel number: M:0005 B:0050 L:0002,5013232
- Zoning: R
Features
- Entry location: Unit Placement(Upper)
- Patio & porch: Porch,Deck
- Exterior features: Porch,Deck
- Has view: Yes
- View description: Water,Ocean
- Has water view: Yes
- Water view: Ocean,Water
- Waterfront features: Ocean,0 to 1/10 Mile To Beach,Beach Ownership(Public)
Parking
- Total spaces: 2
- Parking features: Off Street,Deeded,Driveway,Exclusive Parking
- Has uncovered spaces: Yes
- Uncovered spaces: 2