



2223 Piazza Dr, Medford, OR, 97501
3beds
2baths
1,546sqft
$445,000
$288price/sqft
$2,813/moest. monthly cost
$112,520/yrincome needed
About This Home
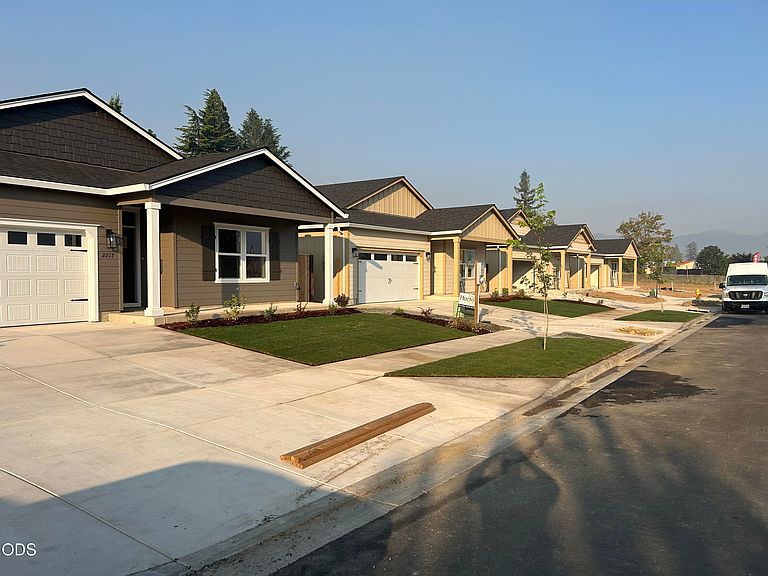
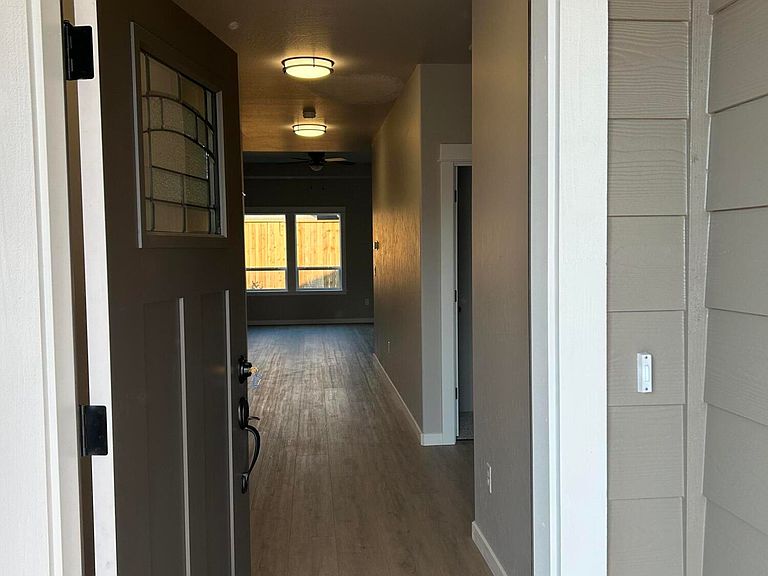
Welcome to Piazzasun Subdivision with brand new homes by a local builder. This custom home has a split floor plan with 3 bedrooms and 2 full bathrooms. There are 9 foot ceilings through out the home and cauffered ceilings in great room and Master bedroom. Lots of upgrades are included, like granite countertops, premium laminate flooring, stainless steel appliances with gas, large island and pantry! No monthly Association fees Come by and see it today. Listing agent is related to builder and seller. Some Pictures are for illustration but very simular.
Getting Around
4
 Car-Dependent
20
 Minimal Transit
29
 Somewhat Bikeable
Schools
4/10
2/10
6/10
Construction
Condition
- New construction: Yes
- Year built: 2026
Materials
- Foundation: Concrete Perimeter,Stemwall
- Roof: Composition
- Construction materials: Frame
Other
- Builder name: Horton Homes Inc.
Type & Style
- Home type: SingleFamily
- Architectural style: Traditional
- Property subType: Single Family Residence
Interior
Appliances
- Appliances included: Dishwasher,Disposal,Microwave,Oven,Range,Water Heater
Basement
- Basement: None
Bedrooms & Bathrooms
- Bedrooms: 3
- Bathrooms: 2
Features
- Ceiling Fan(s),Double Vanity,Enclosed Toilet(s),Fiberglass Stall Shower,Granite Counters,Kitchen Island,Primary Downstairs,Shower/Tub Combo,Vaulted Ceiling(s),Walk-In Closet(s)
- Window features: Double Pane Windows,Vinyl Frames
- Flooring: Carpet,Laminate
- Common walls with other units/homes: No Common Walls
Heating & Cooling
- Heating features: Forced Air,Heat Pump,Natural Gas
- Cooling features: Central Air,Heat Pump
Interior Area
- Total structure area: 1,546
- Total interior livable area: 1,546 sqft
Property
Details
- Parcel number: 11019852
- Zoning description: SFR
- Special condition: Standard
Features
- Levels: One
- Stories: 1
- Patio & porch: Front Porch,Rear Porch
- Fencing: Fenced
- Has view: Yes
- View description: Neighborhood
Lot
- Lot size: 4,356 sqft
- Features: Landscaped,Sprinkler Timer(s),Sprinklers In Front,Sprinklers In Rear
Parking
- Total spaces: 2
- Parking features: Attached,Concrete,Driveway,Garage Door Opener,On Street
- Has garage: Yes
- Attached garage spaces: 2
- Covered spaces: 2
- Has uncovered spaces: Yes