



19076 Canyon Terrace Dr, Trabuco Canyon, CA, 92679
About This Home
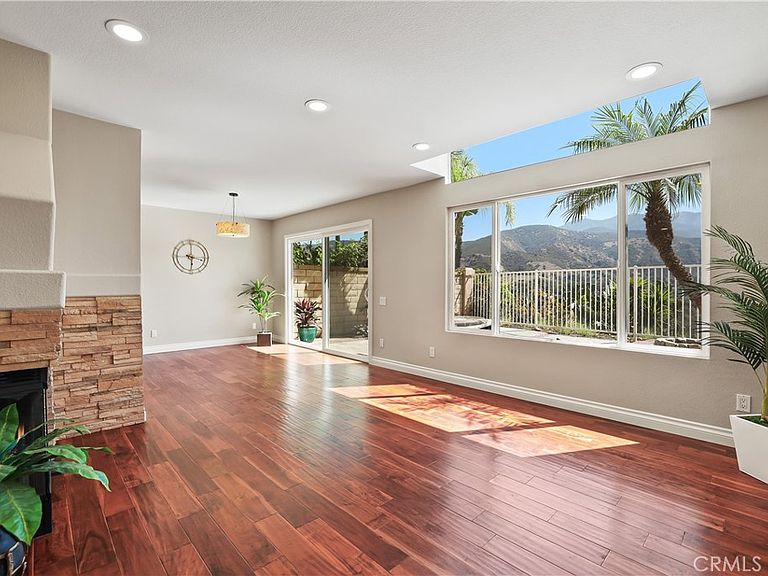
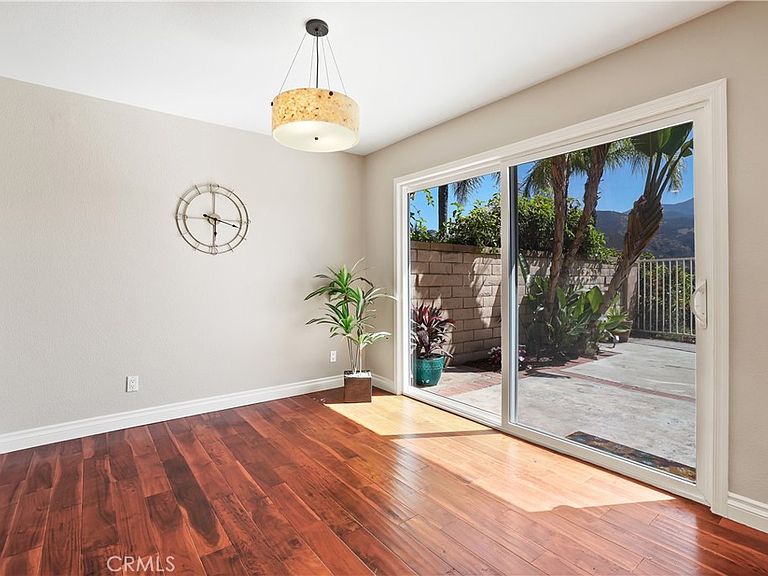
Spectacular panoramic mountain views that you can call home! This home is absolutely gorgeous and in move in ready condition! Added large loft for multiple use options (permitted). Popular 2 primary bedroom floorplan! Beautiful upgrades include extensive elegant wood flooring downstairs, custom light fresh modern paint throughout, gourmet kitchen with granite counters and stainless appliances, gorgeous upgraded baths throughout, upgraded modern lights, new ceiling fans and new recessed LED lighting throughout, custom light blinds, mirrored wardrobes, custom stacked stone fireplace, upgraded dual pane windows throughout, etc. etc.! Light , bright and airy open concept floorplan showing 1368 sq. ft. per add on plans and 1407 sq. ft. per assessor, footage not guaranteed. Awesome private backyard with that amazing view! Premium quiet location near great HOA amenities! Better hurry on this special dream home! Priced to sell fast!!!!!!!
Getting Around
 Car-Dependent
 Very Limited Transit
 Somewhat Bikeable
Schools
Construction
Condition
- Year built: 1986
Materials
- Roof: Concrete
Other
- Builder model: Canyon Peak ad
Type & Style
- Home type: Townhouse
- Architectural style: Spanish
- Property subType: Townhouse
Interior
Appliances
- Appliances included: Dishwasher,Electric Range,Disposal,Gas Range,Microwave,Refrigerator,Dryer,Washer
- Laundry features: In Garage
Bathroom
- Features: Dual Sinks,Tub Shower,Upgraded
Bedroom
- Features: All Bedrooms Up
Bedrooms & Bathrooms
- Bedrooms: 2
- Bathrooms: 3
- Full bathrooms: 2
- 1/2 bathrooms: 1
- Main level bathrooms: 1
Features
- Breakfast Bar,Ceiling Fan(s),Granite Counters,Open Floorplan,Recessed Lighting,All Bedrooms Up,Loft,Multiple Primary Suites
- Door features: Mirrored Closet Door(s)
- Window features: Blinds,Double Pane Windows
- Flooring: Carpet,Tile,Wood
- Fireplace features: Living Room
- Fireplace: Yes
- Common walls with other units/homes: 2+ Common Walls,No One Above,No One Below
Heating & Cooling
- Heating features: Forced Air
- Cooling features: Central Air
Interior Area
- Total interior livable area: 1,368 sqft
Kitchen
- Features: Granite Counters,Remodeled,Updated Kitchen
Master Bedroom
- Features: Multiple Primary Suites
Property
Details
- Parcel number: 93912077
- Attached to another structure: Yes
- Special condition: Standard
Features
- Levels: Two
- Stories: 2
- Entry location: Ground
- Pool features: Association
- Patio & porch: Concrete
- Has spa: Yes
- Spa features: Association
- Fencing: Block,Wrought Iron
- Has view: Yes
- View description: Canyon,Hills,Mountain(s),Panoramic,Valley
Lot
- Lot size: 3.74 Acres
- Features: Back Yard
Parking
- Total spaces: 2
- Parking features: Direct Access,Door-Single,Driveway,Garage Faces Front,Garage
- Has garage: Yes
- Attached garage spaces: 2
- Covered spaces: 2