



4737 County Highway 1 #2, Swanton, OH, 43558
About This Home
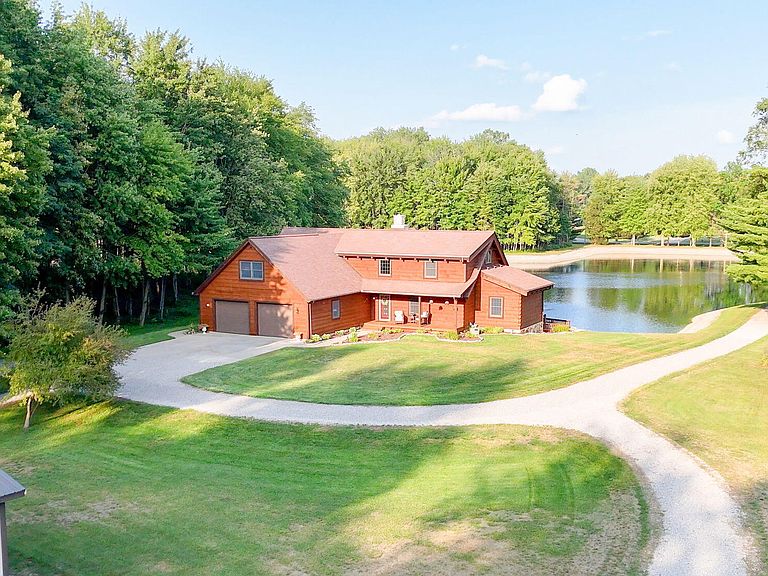
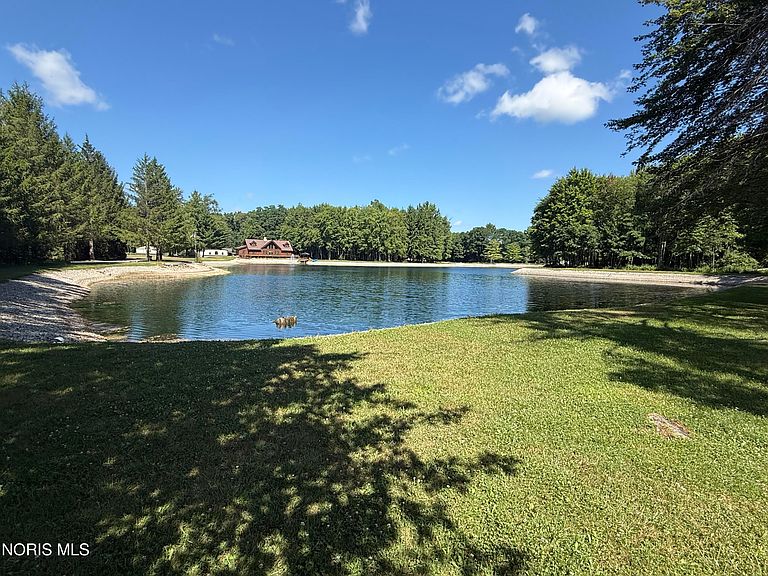
Discover a truly one-of-a-kind estate offering 15.49 secluded acres of natural beauty, privacy, and endless possibilities. Tucked away just steps from Oak Openings Metropark, this remarkable property combines the serenity of a private retreat with exceptional amenities for entertaining, recreation, and equestrian living. At the heart of the home is a stunning log cabin featuring a massive floor-to-ceiling stone fireplace that serves as both a breathtaking focal point and an alternative heat source. Expansive rear windows frame spectacular water views, overlooking a picturesque 4-acre stocked pond complete with a lighted fountain, aeration system, private swimming beach, and dock—creating a setting unlike any other. The beautifully groomed grounds have been thoughtfully enhanced with freshly stained exterior siding, all-new wraparound decking and railings, a rebuilt dock, screened gazebo with privacy curtains, hot tub, new stone driveway, beach sand, exterior accent lighting, and over 2.5 acres of newly cleared wooded land. Two fenced pastures with electrified fencing make this property ideal for horse enthusiasts. Equestrians will appreciate the newly constructed 30' x 48' barn featuring three horse stalls with fans, a tack room with loft, equipment storage, a gated indoor pen, and an additional livestock feed and hay storage building. Designed for unforgettable gatherings, the impressive 45' x 45' insulated lodge has been transformed into the ultimate event space. Complete with a dance floor, lighting, sound system, fully furnished kitchen, bathroom, storage, radiant heat, air conditioning, buffet tables, round tables, and seating for up to 50 guests, it's perfectly suited for celebrations, family reunions, or private events. Inside the home, numerous recent updates include granite kitchen countertops, Whirlpool stainless steel appliances with built-in gas cooktop, oven, microwave, refrigerator, and dishwasher, updated cabinet hardware and accent lighting, new carpeting, window blinds throughout, a full-length glass storm door, irrigation jet pump and shallow well tank system, and an electric panel with generator hookup. Whether you're searching for a private luxury residence, an equestrian property, an entertainer's paradise, or a peaceful nature retreat, this extraordinary estate offers an unmatched lifestyle in one of Northwest Ohio's most sought-after natural settings.
Getting Around
 Car-Dependent
 Very Limited Transit
 Somewhat Bikeable
Schools
Construction
Condition
- Year built: 2000
Materials
- Foundation: Crawl Space
- Roof: Asphalt,Shingle
- Construction materials: Asphalt,Blown-In Insulation,Concrete,Frame,Shake Siding,Wood Siding
Type & Style
- Home type: SingleFamily
- Architectural style: Log,Cabin
- Property subType: Single Family Residence
Interior
Appliances
- Appliances included: Dishwasher,Ice Maker,Microwave,Water Heater,Convection Oven,Disposal,Double Oven,Exhaust Fan,Gas Cooktop,Range Hood,Refrigerator,Wall Oven,Water Softener Owned
- Laundry features: Electric Dryer Hookup,Gas Dryer Hookup,Main Level,Sink,Washer Hookup
Bedroom2
- Level: Main
Bedroom3
- Level: Upper
Bedroom4
- Level: Upper
Bedrooms & Bathrooms
- Bedrooms: 4
- Bathrooms: 3
- Full bathrooms: 2
- 1/2 bathrooms: 1
Bonus Room
- Level: Upper
Dining Room
- Features: Formal Dining Room
- Level: Main
Family Room
- Features: Vaulted Ceiling(s),Fireplace
- Level: Main
Features
- Built-in Features,Cathedral Ceiling(s),Double Vanity,Eat-in Kitchen,Entrance Foyer,Open Floorplan,Pantry,Primary Bathroom,Vaulted Ceiling(s),Walk-In Closet(s),Wide Interior Halls and Doors
- Door features: Door Screen(s),Levered or Graspable Door Handles,Sliding Doors,Wide Doors
- Window features: Double Pane Windows,Insulated Windows,Window Treatments
- Flooring: Carpet,Porcelain Tile
- Number of fireplaces: 1
- Fireplace features: Family Room,Stone,Wood Burning,Wood Burning Stove
- Fireplace: Yes
- Common walls with other units/homes: No Common Walls
Heating & Cooling
- Heating features: Electric,Forced Air,Natural Gas,Wood,Wood Stove,See Remarks
- Cooling features: Ceiling Fan(s),Central Air,Window Unit(s)
Interior Area
- Total structure area: 3,587
- Total interior livable area: 3,587 sqft
Kitchen
- Features: Kitchen Island,Vaulted Ceiling(s)
- Level: Main
Laundry
- Level: Lower
Loft
- Features: Vaulted Ceiling(s)
- Level: Upper
Other
- Features: Vaulted Ceiling(s)
- Level: Main
Other
- Features: Vaulted Ceiling(s)
- Level: Main
Property
Details
- Parcel number: 2605149612.000
- Zoning: Residential/AG
- Other equipment: Irrigation Equipment
Features
- Patio & porch: Other,Roof Deck,Covered Porch,Side Porch,Rear Porch,Front Porch,Deck
- Exterior features: Balcony,Fire Pit,Lighting,Private Yard,Smart Irrigation,Storage,Other
- Has spa: Yes
- Spa features: Spa/Hot Tub
- Has view: Yes
- View description: Water,Pasture,Trees/Woods
- Has water view: Yes
- Water view: Water
- On waterfront: Yes
- Waterfront features: Pond
Lot
- Lot size: 15.49 Acres
- Features: Landscaped,Secluded,Sprinklers In Front,Sprinklers In Rear,Wooded
- Lot size dimensions: 508x1309
Parking
- Total spaces: 20
- Parking features: Concrete,Gravel,Additional Parking,Attached Garage,Circular Driveway,Driveway,Garage Door Opener,Heated Garage,Kitchen Level,Oversized,Storage
- Has garage: Yes
- Attached garage spaces: 3
- Has uncovered spaces: Yes