


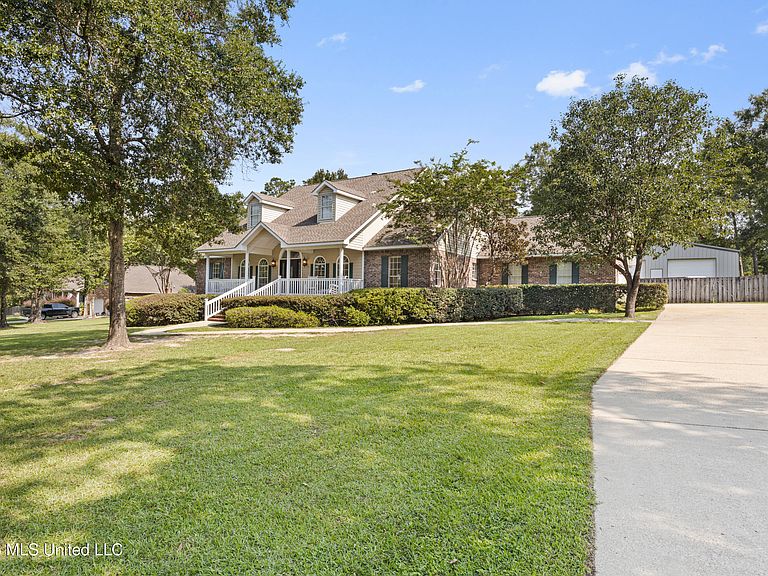

13201 Little Bluff Dr Lot 8, Vancleave, MS, 39565
About This Home
Welcome home to this beautifully maintained 4-bedroom, 2.5-bath home located in one of Vancleave's most sought-after subdivisions. Freshly painted and move-in ready, this property offers spacious living areas, inviting curb appeal, and plenty of room for the whole family. Enjoy your morning coffee or afternoon tea from the large front or back porch while taking in the peaceful surroundings. The impressive workshop is heated and cooled and features both 110- and 220-volt electrical service with numerous outlets throughout. It is also on a separate electrical service from the main house, making it ideal for projects, equipment, hobbies, storage, or a home-based workspace. With no monthly water or sewer bill, this home also offers added savings. The location is hard to beat, with the new roadway providing convenient access to town while still allowing you to enjoy the quiet charm of Vancleave living. This well-kept home has so much to offer schedule your private showing today!
Getting Around
 Car-Dependent
 Very Limited Transit
 Somewhat Bikeable
Schools
Construction
Condition
- Property condition: Move In Ready
- Year built: 2000
Materials
- Foundation: Chainwall
- Roof: Shingle
- Construction materials: Brick Veneer,Siding
Type & Style
- Home type: SingleFamily
- Property subType: Residential,Single Family Residence
Interior
Appliances
- Appliances included: Dishwasher,Disposal,Microwave
- Laundry features: Laundry Room
Bedrooms & Bathrooms
- Bedrooms: 4
- Bathrooms: 3
- Full bathrooms: 2
- 1/2 bathrooms: 1
Features
- Ceiling Fan(s),Double Vanity,Entrance Foyer,Kitchen Island,Recessed Lighting,Walk-In Closet(s),Granite Counters
- Door features: Dead Bolt Lock(s),French Doors
- Window features: Double Pane Windows
- Flooring: Ceramic Tile,Hardwood
- Fireplace features: Living Room
- Fireplace: Yes
Heating & Cooling
- Heating features: Electric
- Cooling features: Electric
Interior Area
- Total structure area: 2,427
- Total interior livable area: 2,427 sqft
Property
Details
- Parcel number: 05929008.000
Features
- Levels: One
- Stories: 1
- Patio & porch: Front Porch,Rear Porch
- Exterior features: Private Yard
- Fencing: Back Yard,Fenced
Lot
- Lot size: 1.40 Acres
- Features: Cleared,Front Yard,Landscaped,Many Trees
Parking
- Total spaces: 2
- Parking features: Attached,Garage Door Opener,Paved,Concrete
- Has garage: Yes
- Attached garage spaces: 2
- Covered spaces: 2