


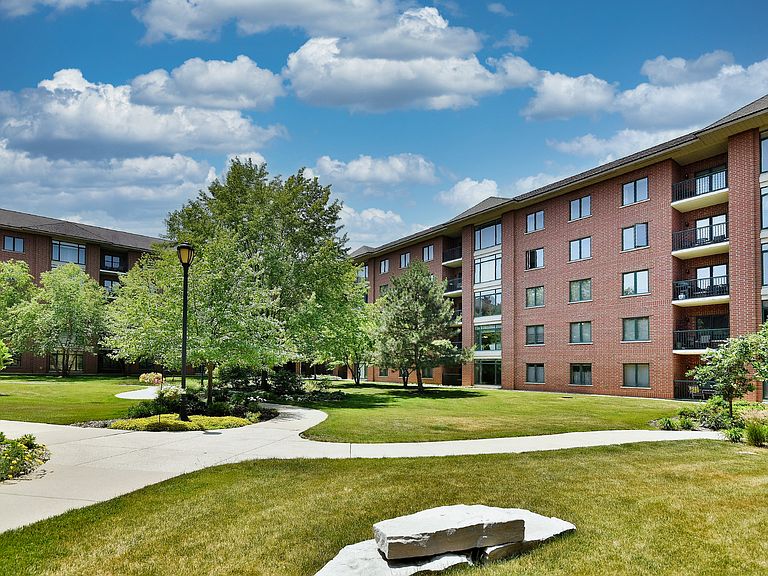


865 E 22nd St APT 102, Lombard, IL, 60148
About This Home
Welcome to this beautifully maintained 3-bedroom, 1,900-square-foot first-floor condominium located in the highly desirable Fountain Square Condominiums of Lombard. Offering an exceptional blend of comfort, style, and convenience, this spacious residence is designed for effortless everyday living and elegant entertaining. Step inside to discover generously sized rooms filled with natural light and thoughtfully designed living spaces. The inviting living room features a warm and welcoming fireplace, creating the perfect focal point for relaxing evenings or gathering with family and friends. Large windows frame a beautiful courtyard view, providing a peaceful and scenic backdrop throughout the year. The stunning all-white kitchen showcases a sleek, contemporary design with abundant cabinetry, ample workspace, and a bright, airy atmosphere that will delight both casual cooks and culinary enthusiasts alike. Its clean lines and timeless finishes complement the home's sophisticated aesthetic. The spacious primary suite and two additional bedrooms offer flexibility for family living, guests, or a home office, while the first-floor location adds ease and accessibility. Ideally situated, Fountain Square offers unparalleled convenience with close proximity to Yorktown Center and Oakbrook Center, providing some of the area's finest shopping, dining, and entertainment destinations. Commuters will appreciate easy access to Metra train service, major expressways including I-88, I-355, and I-294, as well as nearby hospitals and medical facilities. This exceptional condominium combines spacious living, refined style, tranquil surroundings, and a premier Lombard location-making it a truly remarkable place to call home.
Getting Around
 Somewhat Walkable
 Some Transit
 Bikeable
Schools
Construction
Condition
- Year built: 2002
Materials
- Construction materials: Brick
Other
- Builder model: CORNER UNIT
Type & Style
- Home type: Condo
- Property subType: Condominium,Single Family Residence
Interior
Appliances
- Appliances included: Microwave,Dishwasher,Refrigerator,Washer,Dryer,Disposal,Cooktop,Electric Oven,Oven
- Laundry features: Main Level,In Unit
Basement
- Basement: None
Bedroom2
- Features: Flooring (Carpet),Window Treatments (Blinds)
- Level: Main
- Area: 216
- Dimensions: 18X12
Bedroom3
- Features: Flooring (Carpet),Window Treatments (Blinds)
- Level: Main
- Area: 165
- Dimensions: 15X11
Bedrooms & Bathrooms
- Bedrooms: 3
- Bathrooms: 2
- Full bathrooms: 2
Breakfast Room
- Features: Flooring (Ceramic Tile),Window Treatments (Curtains/Drapes)
- Level: Main
- Area: 81
- Dimensions: 9X9
Dining Room
- Features: Flooring (Carpet),Window Treatments (Blinds)
- Level: Main
- Area: 132
- Dimensions: 12X11
Features
- 1st Floor Bedroom,1st Floor Full Bath,Storage,Walk-In Closet(s),High Ceilings,Open Floorplan,Granite Counters,Lobby
- Door features: Panel Door(s)
- Window features: Window Treatments,Drapes,Blinds
- Number of fireplaces: 1
- Fireplace features: Gas Log,Living Room
- Fireplace: Yes
Heating & Cooling
- Heating features: Natural Gas,Forced Air
- Cooling features: Central Air
Interior Area
- Total structure area: 0
- Total interior livable area: 1,894 sqft
Kitchen
- Features: Kitchen (Eating Area-Breakfast Bar,Galley,Pantry-Closet,Breakfast Room),Flooring (Ceramic Tile)
- Level: Main
- Area: 117
- Dimensions: 13X9
Laundry
- Features: Flooring (Tile)
- Level: Main
- Area: 18
- Dimensions: 6X3
Living Room
- Features: Flooring (Carpet),Window Treatments (Blinds)
- Level: Main
- Area: 294
- Dimensions: 21X14
Master Bedroom
- Features: Flooring (Carpet),Window Treatments (Blinds),Bathroom (Full)
- Level: Main
- Area: 352
- Dimensions: 22X16
Property
Accessibility
- Accessibility features: No Disability Access
Details
- Parcel number: 0628109057
- Special condition: None
Lot
- Features: Common Grounds
Parking
- Total spaces: 1
- Parking features: Asphalt,Garage Door Opener,Heated Garage,Yes,Garage Owned,Attached,Garage
- Has garage: Yes
- Attached garage spaces: 1
- Covered spaces: 1
- Has uncovered spaces: Yes