

28 Roxbury Ln, Wainscott, NY, 11975
About This Home
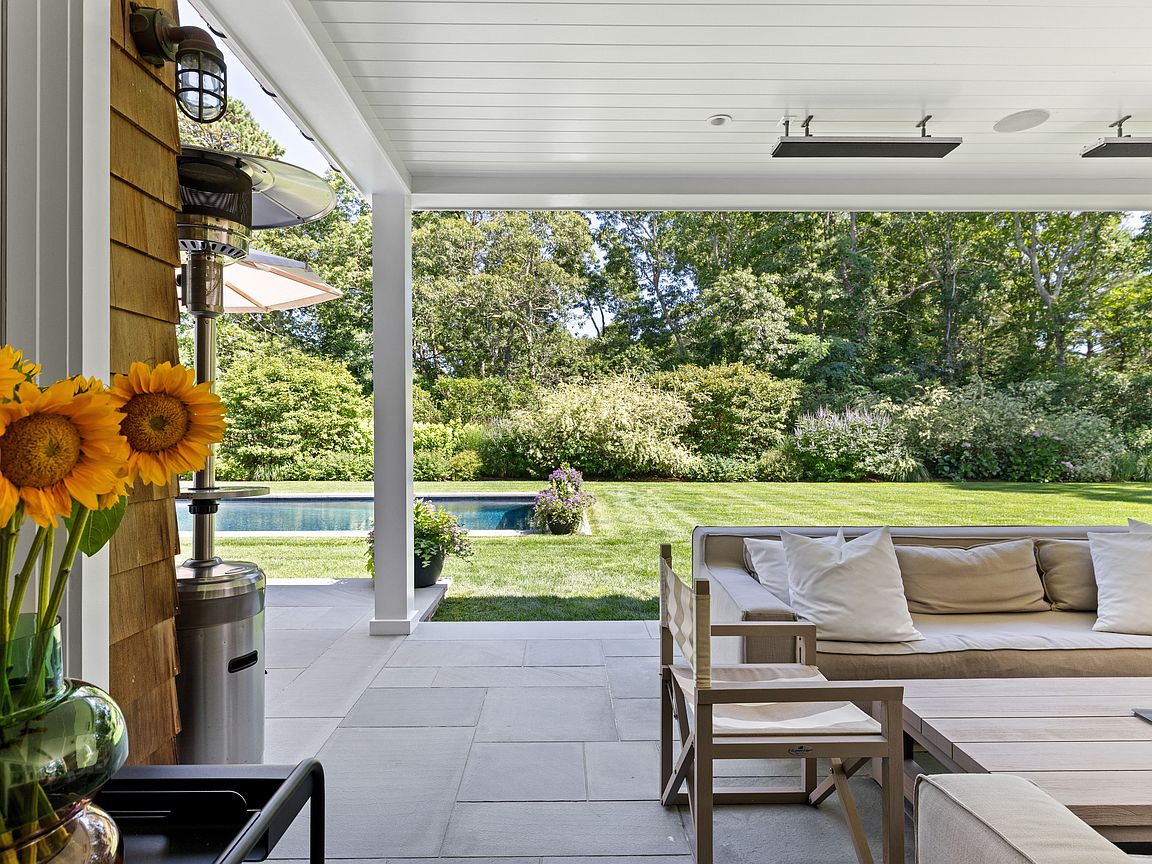
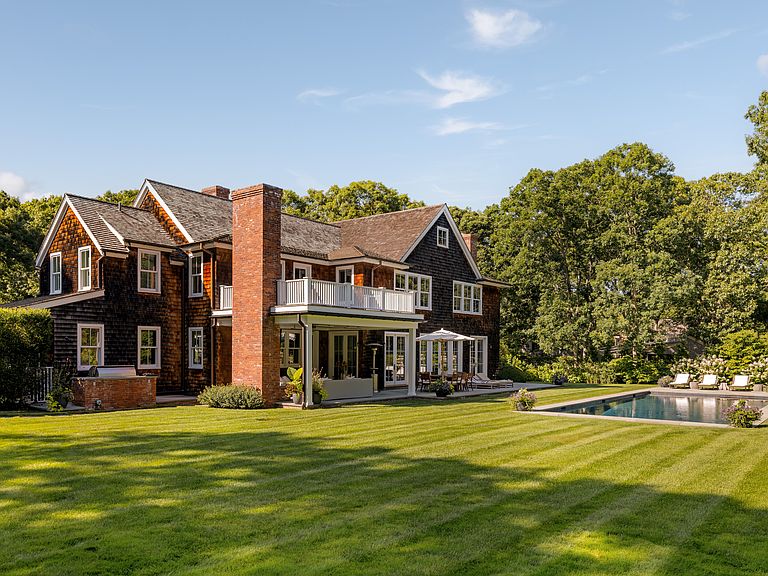
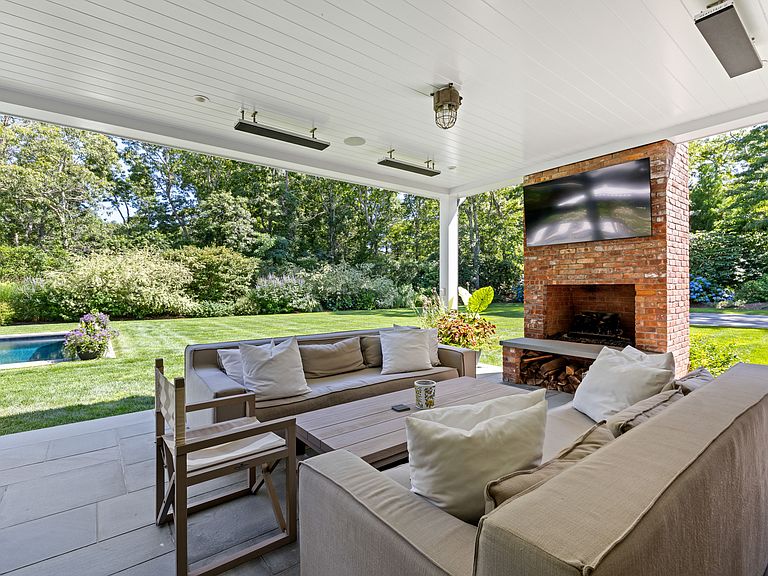
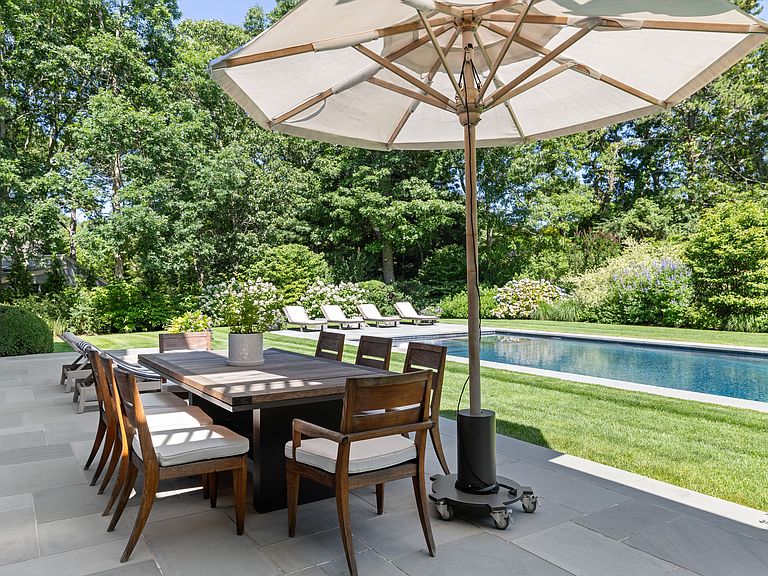
Tucked away on a quaint lane mere minutes from the iconic Beach Lane, south of the highway in Wainscott, this exceedingly stylish, cedar shingled 6 bedroom traditional, conceived by Daniel Scotti Design and Development, features magical outdoor spaces with an oversized heated gunite pool and spa, and jaw dropping interiors that perfectly capture the quintessential Hamptons light.Set on a wide, double lot with beautiful southern exposure, specimen plantings and established landscaping by Laurel Group create peace and seclusion for the covered porch and broad patio with built in grill kitchen overlooking the pool and rear grounds.The generous 8000 SF home opens with an entry foyer flanked by bright sitting room, powder bath, and a first floor guest bedroom suite. Adorned with tongue and groove paneling with high gloss accents and 9-inch wide white Oak with a natural finish which display the abundant natural light beautifully. The open living room with dining room has a wall of French doors leading out to the slate patio with a built in Wolf grill kitchen and covered porch with brick fireplace and TV, completed with a half basketball court. The gourmet kitchen offers top of the line appliances by Wolf, Sub Zero, and Miele, including refrigerated drawers and a wine refrigerator, marble counters and island, breakfast area island, and custom Ciuffo wood cabinetry and harware. A gracious mud room with powder bath and storage pantry leads in from the detached two car garage.The upstairs level has a show shopping primary bedroom suite with a generous changing room and luxurious bath with honed Carrara marble counter tops, hardware by Barber Wilson Lefroy-Brooks Ltd England, and radiant heated flooring, complemented by an office and second bath and a terrace overlooking the rear grounds. Three generous en suite bedrooms and a laundry room complete the upstairs level.The stunning finished lower level features a gorgeous wine room, media room with pool area, rubber floored gym, bedroom, and powder bath. Smart home features include Sonos whole house indoor and outdoor system and Lutron lighting.A rare opportunity to own a truly special south of the highway property with an exceptionally stylish, turnkey home with magical outdoor spaces, near Beach Lane.
Getting Around
 Car-Dependent
 Very Limited Transit
 Somewhat Bikeable
Schools
Construction
Condition
- Year built: 2013
Type & Style
- Home type: SingleFamily
- Property subType: Single Family Residence
Interior
Basement
- Has basement: Yes
- Basement: Yes
Bedrooms & Bathrooms
- Bedrooms: 6
- Bathrooms: 10
- Full bathrooms: 7
- 1/2 bathrooms: 3
Cooling
- Cooling features: Central Air
Features
- Fireplace: Yes
Interior Area
- Total structure area: 8,016
- Total interior livable area: 8,016 sqft
Property
Features
- Stories: 2
- Private pool: Yes
Lot
- Lot size: 0.80 Acres
Parking
- Parking features: None
Climate Risk is Financial Risk
Every home has a financial story beyond the listing price. Below, you’ll see the climate risks that could affect this property — and in Bills & Affordability, how those risks may influence repairs, insurance, utilities, and long-term value.
Biggest Threats for This Home
- Hurricane

- Inland Flooding

- Winter Weather

- Tsunami

How This Home’s Risks Compare
FEMA Declared Disasters in Suffolk County and New York
Understanding the Costs
Financial advisors generally recommend spending no more than 30% of your gross household income on housing costs. In practice, many households stretch to 35% or beyond — especially in high-cost markets.
Estimated Costs Today
| Monthly | Annual | |
|---|---|---|
| Mortgage | $73,319 | $879,828 |
| Home Insurance * | $11,675 | $140,100 |
| Property Taxes | $19,575 | $234,900 |
| Electricity | $1,324 | $15,896 |
| Total | $105,893 | $1,270,716 |
Income You'd Need if You Spent...
New York FAIR Plan Programs



How Costs Could Change Over Time
Climate risk is quickly impacting all of the major home ownership costs. Adjust the growth rates and percentage of income spent on housing below to see how your housing costs could change over the next 10 years — and what income you'd need to keep up.
Comparing Against the Market
Price Per Sq Ft
vs Other Active Listings
Avg $/sqft
vs Homes Sold Last Month
Median $/sqft
Current Market Trends
Median Price Per Square Foot
The median price per square foot of homes sold in this area each month. Compare this to this listing's price per square foot to gauge whether the home is priced in line with recent sales.
Historicals for This Listing
Zestimate History ($/sqft)
Price History
| Date | Event | Price |
|---|---|---|
| 2026-07-30 | Listed for sale | $14,500,000 |
 View on Zillow